
Description
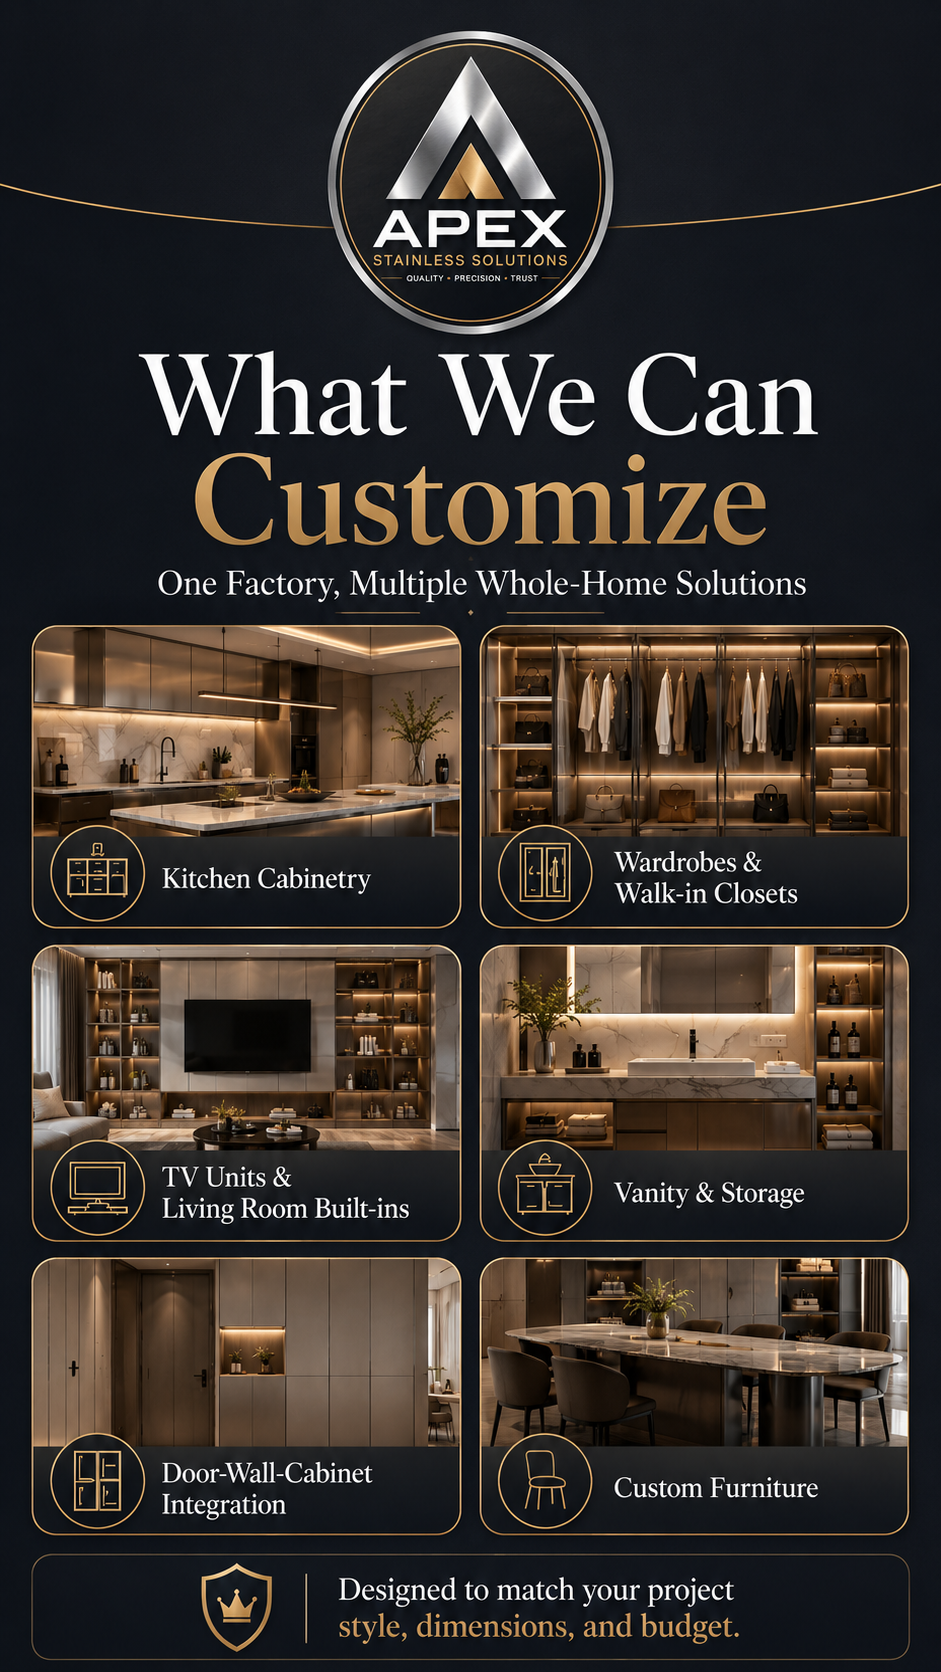
Whole-home custom cabinetry brings kitchens, bathroom vanities, wardrobes, laundry rooms and living storage into one coordinated project program. APEX develops the system from project dimensions and approved drawings so materials, finishes, handles, lighting details and installation information remain consistent from room to room.

One cabinetry program for every room
The project can be quoted as a complete package or by selected room groups. Typical scopes include:
- Indoor and outdoor kitchen cabinets, islands and appliance modules
- Bathroom vanities, mirror cabinets and recessed storage
- Walk-in wardrobes, closets and bedroom storage
- Laundry, utility and housekeeping cabinets
- TV walls, display cabinets and living-room storage
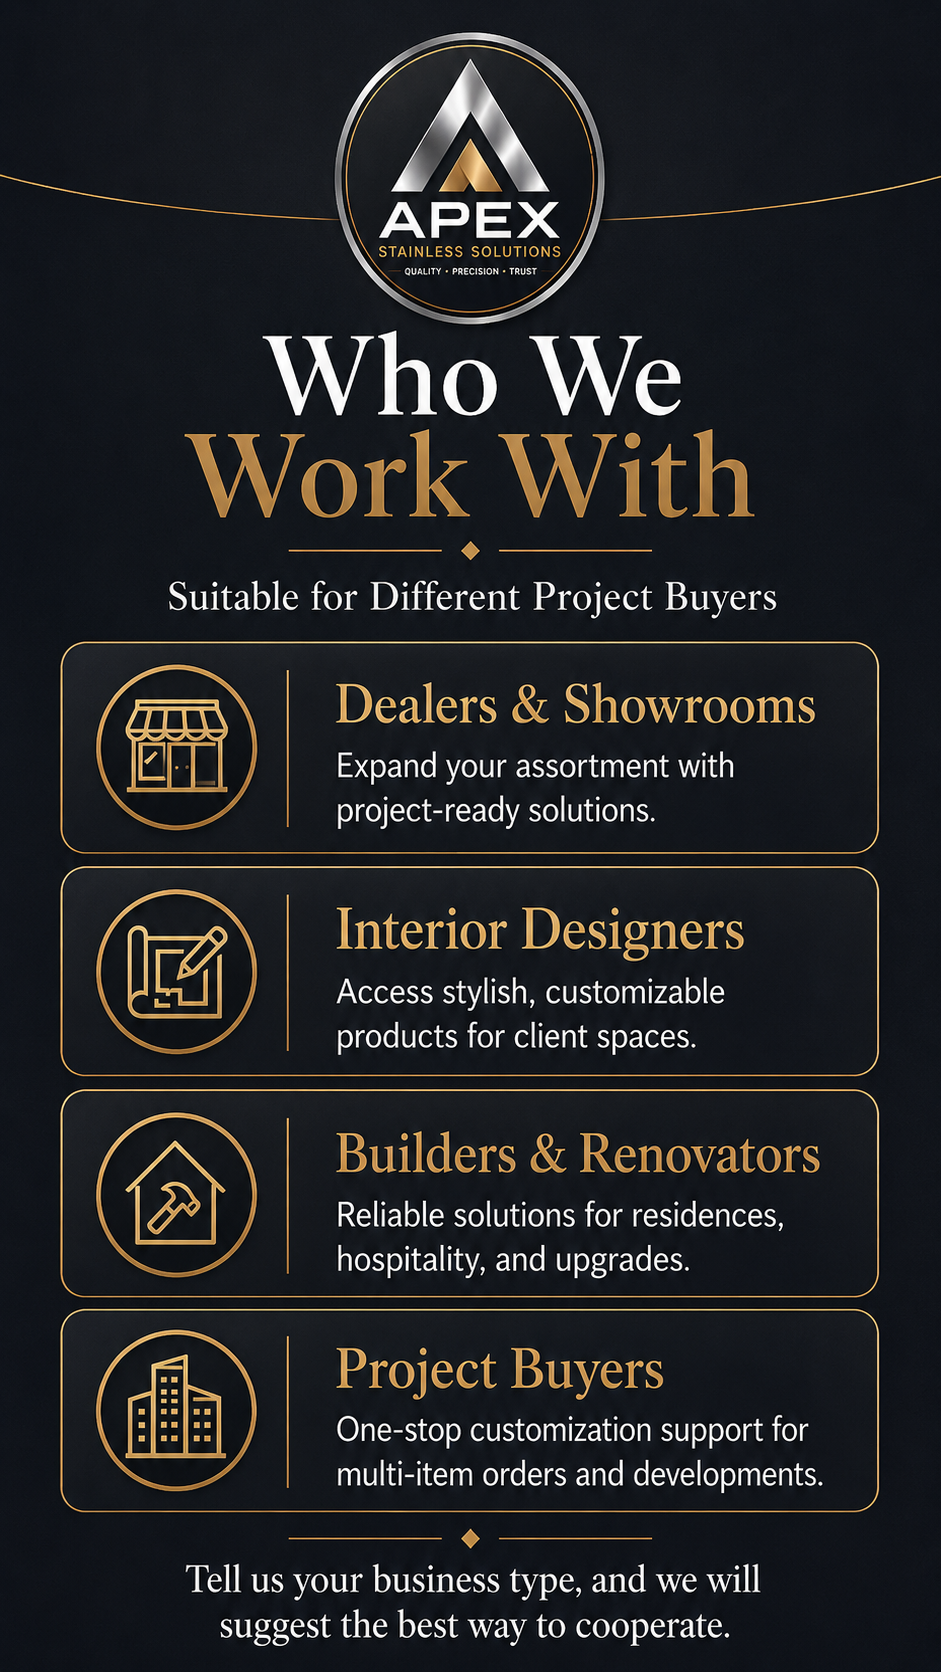
- Hotel, apartment and multi-room cabinetry schedules
Why coordinate the whole home with one system?
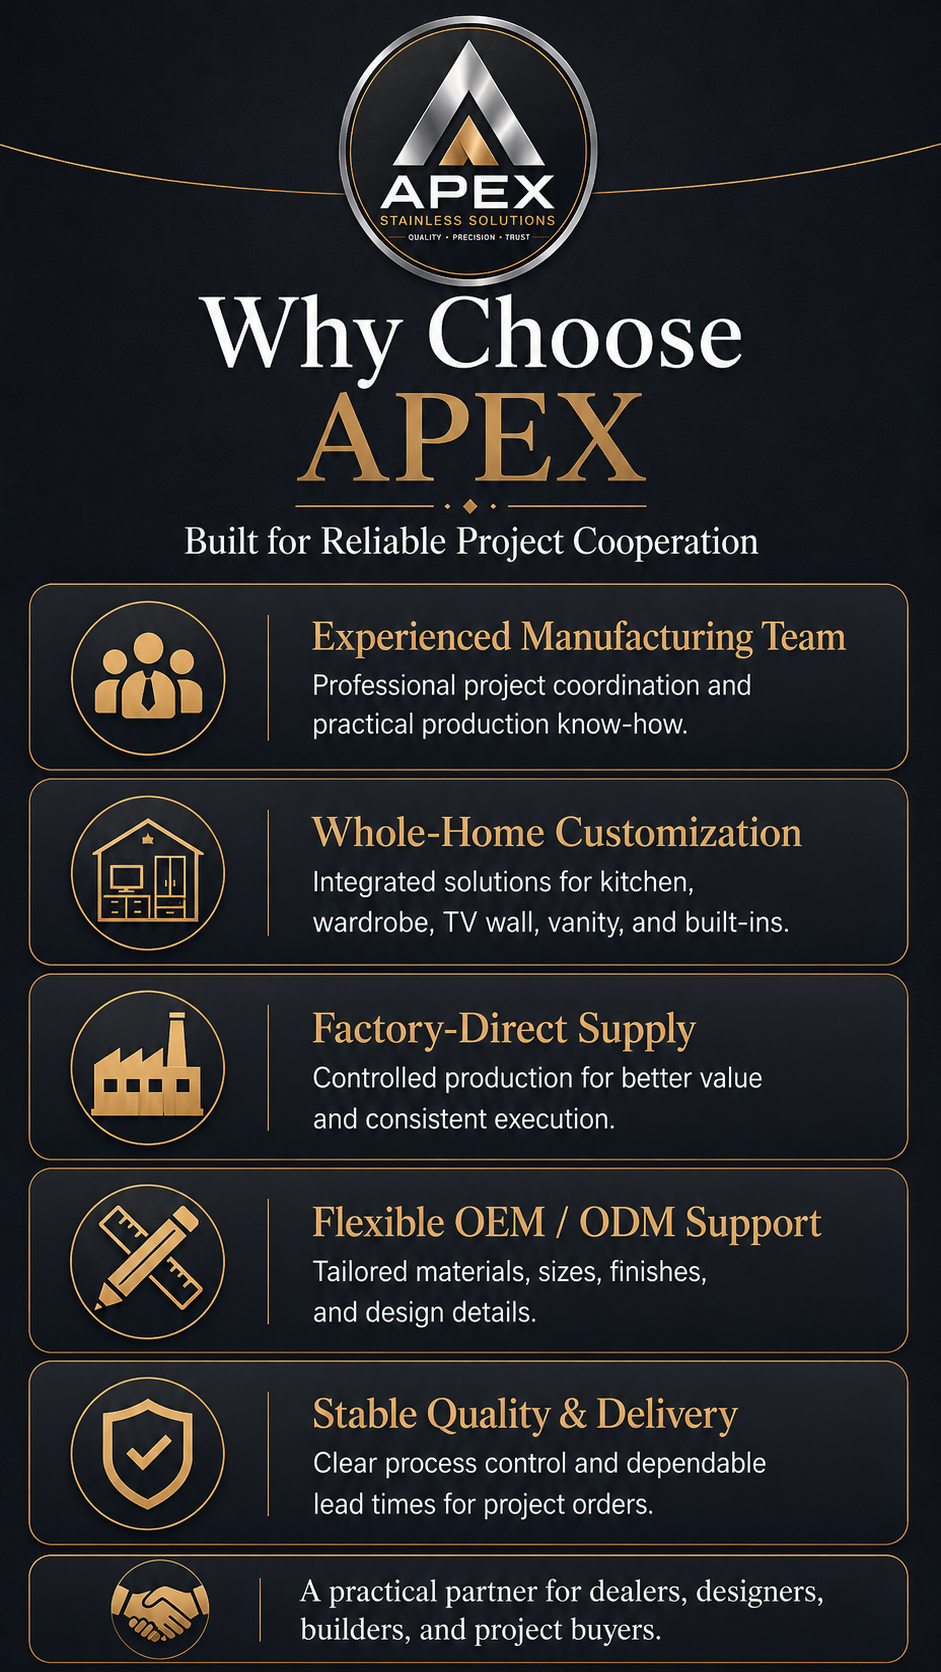
Room-by-room purchasing often produces small differences in color, metal grain, handle position and cabinet proportions. A coordinated program creates one finish standard, one drawing language and one approval process. It also gives contractors a clearer schedule for room codes, quantities, packaging and installation sequencing.
Custom dimensions and layouts
Cabinet widths, heights and depths are developed around the actual floor plan, wall elevations, ceiling height, doors, windows, plumbing and electrical points. Kitchen appliances, sinks, bathroom fixtures, laundry equipment, televisions and other built-in items should be identified by model before production drawings are approved.
Every room receives a coordinated cabinet schedule. The schedule can identify module numbers, door swings, drawer layouts, open shelves, glass sections, lighting channels, service panels and countertop interfaces. Final dimensions must be confirmed from approved drawings and verified site information.
Material and finish options
201 or 304 stainless steel and other project-specific metal construction can be reviewed according to the room, exposure and performance target. Finish options may include brushed stainless, matte coated colors, selected PVD colors and coordinated decorative panels. Samples should be approved before batch production because color and gloss change under different lighting conditions.
Handles, hinges, drawer systems, shelf supports and visible metal details can be coordinated across the project. Countertops, basins, appliances and locally sourced components should be identified early so fabrication tolerances and connection details can be reviewed.
Integrated lighting and electrical coordination
Optional LED lighting can be planned for open shelves, wardrobes, display cabinets, mirror areas and TV walls. The project team should confirm color temperature, voltage, switching, dimming and driver access for the destination market. Final electrical installation must follow local requirements.
Drawings, samples and approval
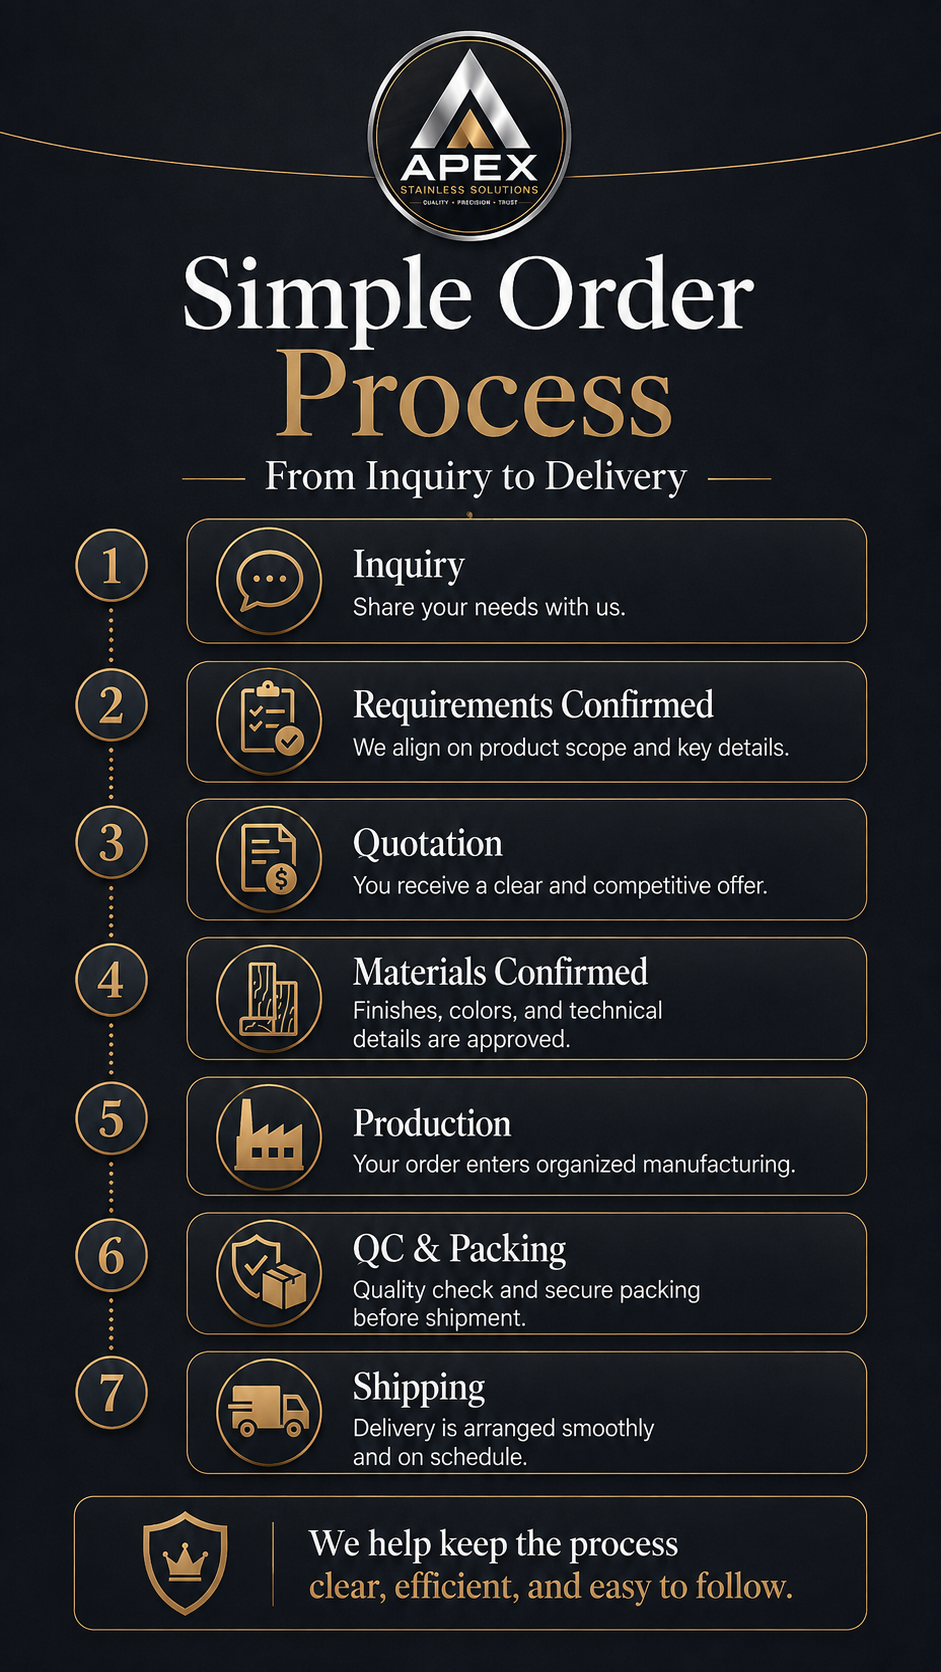
A practical project workflow starts with floor plans, elevations, room dimensions and reference images. APEX can then prepare a cabinet schedule and production drawings for review. Finish samples and a representative sample module may be used where the project has repeat rooms or a larger quantity.
- Send room plans, measurements, reference images and the delivery location.
- Confirm the room scope, material, finish, hardware, lighting and quantity.
- Review the quotation, cabinet schedule and drawings.
- Approve samples and final production information.
- Receive room-coded packaging and installation documentation.
Room-numbered packaging
For multi-room projects, cartons and components can be identified by room, unit, floor or cabinet code. This reduces sorting on site and helps the installation team match each cabinet with the approved schedule. Packaging format is coordinated with shipment method, project access and assembly requirements.
Information required for a whole-home quote
- Project type, location and delivery country
- Floor plans, wall elevations and room dimensions
- Rooms and cabinet systems included in the scope
- Appliance, sink, fixture and equipment model information
- Preferred material, finish, handle and countertop direction
- LED lighting requirements
- Quantity, room schedule and target delivery date
- OEM or ODM branding and packaging requirements, when applicable
Whole-home custom cabinetry FAQ
Can one order include different rooms and finishes?
Yes. The project can include several room types and controlled finish families. Each room and finish should be identified in the cabinet schedule before production.
Do you work from architectural drawings?
Yes. Floor plans, elevations, schedules and reference images are the preferred starting point. Production proceeds only after dimensions and fabrication drawings are approved.
Can the cabinets be supplied for apartments or hotels?
Yes. Repeat room types can be standardized, labeled and packaged by unit or room code. A sample room or representative module is recommended before batch production.
Is this product available with fixed online pricing?
No. Whole-home cabinetry is quoted by project because dimensions, room scope, materials, finishes, hardware, lighting, quantity and shipping requirements vary.
Read the whole-home custom cabinetry planning guide, or send your plans for a whole-home project quote.