
Custom Stainless Steel Staircases
APEX supplies drawing-based curved, spiral, and straight staircase packages for builders, architects, and project buyers. Stair geometry, metal components, finish, and shipping sections are reviewed around your plans and delivery location.
- Custom geometry for each project
- 304 and 316 stainless steel options
- Inch or metric drawings
Staircase Types
Use the floor opening, floor-to-floor rise, and preferred entry and exit directions to narrow down the layout.
Curved and Helical Staircases
A sweeping flight for foyers, showrooms, and hospitality interiors. Share the inner and outer curves, landing locations, and any wall or slab interfaces shown in your drawings.
Spiral Staircases
A compact layout that typically winds around a center column. Provide the opening diameter, direction of rotation, and the orientation of the upper landing. View the custom spiral staircase.
Straight and Landing Staircases
One or more flights for projects with defined runs and landings. Show available run, clear width, and the connection points at the top and bottom.
Curved Staircase Fabrication
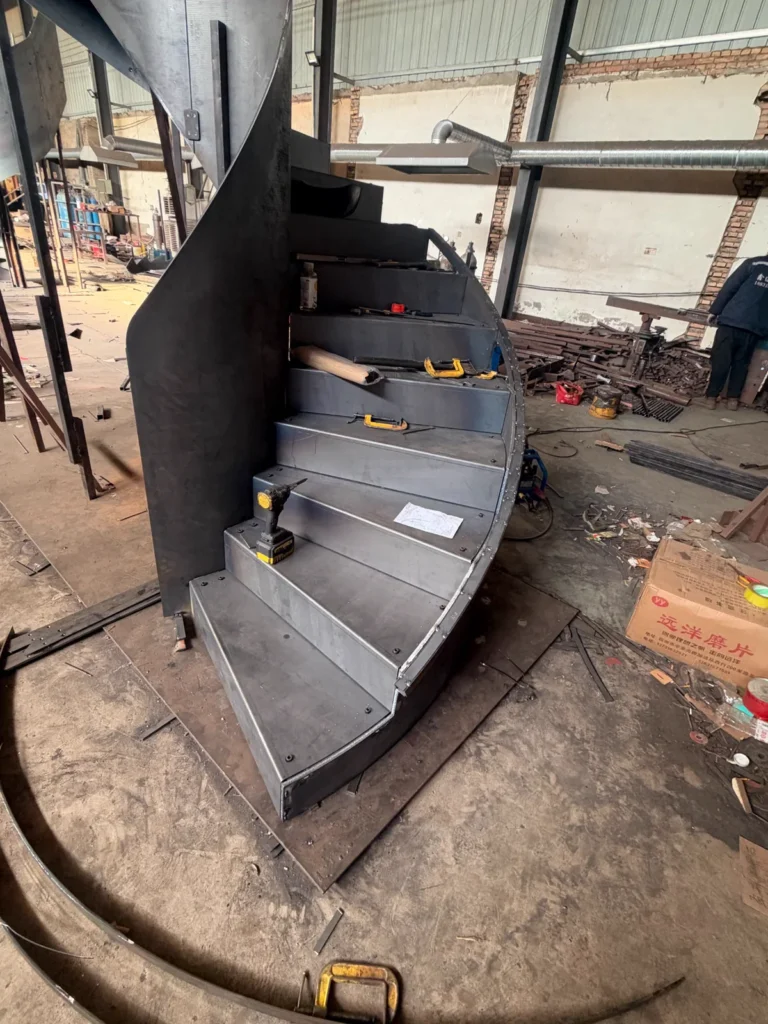
See the curved flight from floor level, then watch metalwork on the upper shell. These views document the fabrication stage. The quoted specification determines the final material grade and finish for each order.
A floor-level sweep shows the curved perimeter, fitted steps, and clamps on the flight.
A wider view shows the rise of the curved shell and active shop work above the lower treads.
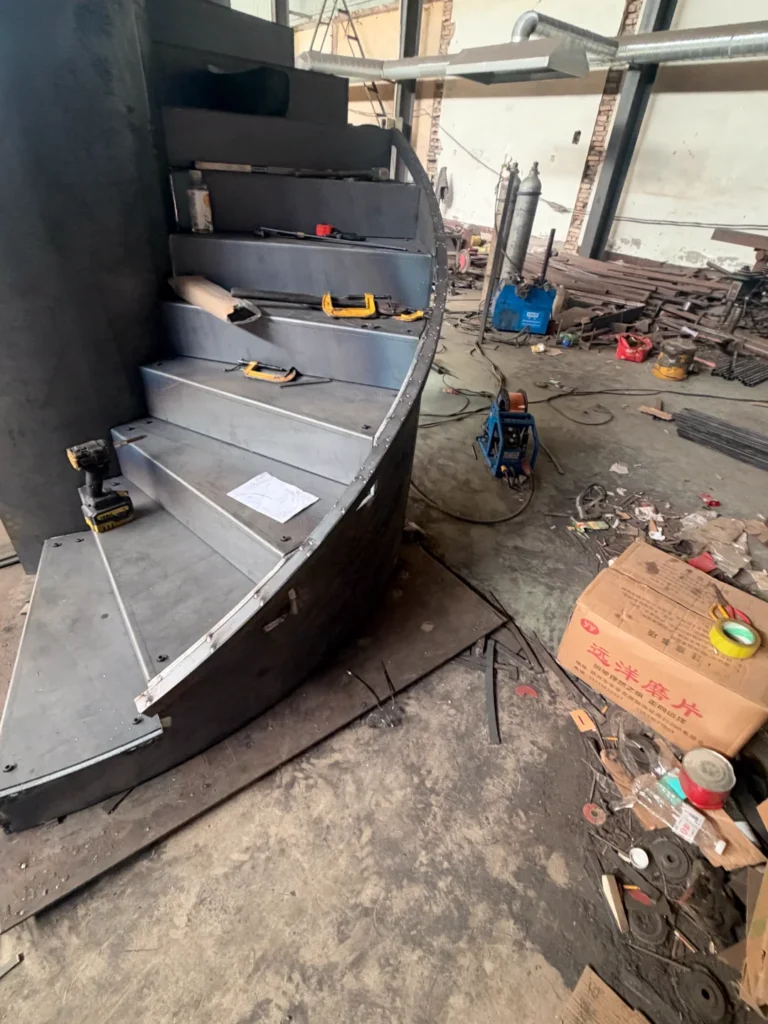
Treads and Curved Edge Detail
The close-up shows the fitted stair treads, clamps, and the unfinished outer edge of the curved flight.
Specify the Package Before Fabrication
Confirm the Scope
List the parts you need priced, such as stringers or side plates, tread pans, landing components, handrails, or guards. Include drawings for interfaces with glass, wood, stone, or other trades. See the metal stair and balustrade system for a coordinated package.
Review Grade and Finish
304 is a common starting point for dry interiors. Review 316 for coastal, salt-exposed, or otherwise demanding sites. Selection also depends on the finish, exposure, cleaning, and maintenance. See IMOA’s architectural stainless steel selection guide.
Plan Crating and Site Access
Provide the delivery destination, access route, and any handling limits. Confirm shipping sections, crate sizes, inspection scope, and the agreed delivery terms on the quotation.
Spiral staircase planning guide Stair and balustrade specification guide U.S. project buyer information
Staircase FAQ
Can APEX work from my architect’s staircase drawings?
Yes. Send a plan and section or elevation showing the floor opening, floor-to-floor height, stair path, and landing directions. A dimensioned sketch can start the quotation. Your project team confirms final measurements and approves drawings before fabrication.
What’s the difference between a spiral and a curved staircase?
A spiral staircase typically winds tightly around a center column. A curved or helical stair sweeps around a larger open curve and can use curved side plates or stringers. The opening, access route, and desired stair path guide the layout.
How much does a custom stainless steel staircase cost?
Pricing is based on the approved dimensions, geometry, component scope, material grade, finish, and packaging. Send drawings and a destination for a project-specific estimate. Identify handrails and guards separately when you want them priced as options.
Do you accept inch dimensions and quote U.S. or Canadian projects?
Yes. Drawings can use inches or millimeters. Include the U.S. city and ZIP code or the Canadian city and postal code so the quotation can account for the destination and required packing.
Can handrails and guards be quoted with the stairs?
Yes. Include your preferred handrail profile, guard layout, infill, finish, and connection locations on the request. APEX can review the items together so the scope and interfaces are clear.
Who checks site dimensions and installation requirements?
The buyer’s local project team verifies site dimensions, support, anchorage, locally applicable requirements, and installation. APEX provides the fabrication scope and details agreed in the quotation and approved drawings.
Send Your Staircase Drawings
A plan, a section or elevation, and a delivery location are enough to start a project quotation.
- Floor-to-floor rise and opening dimensions
- Stair width, direction, and landing locations
- Treads, rails, guards, materials, and finish
- Project city, ZIP or postal code, and target date