
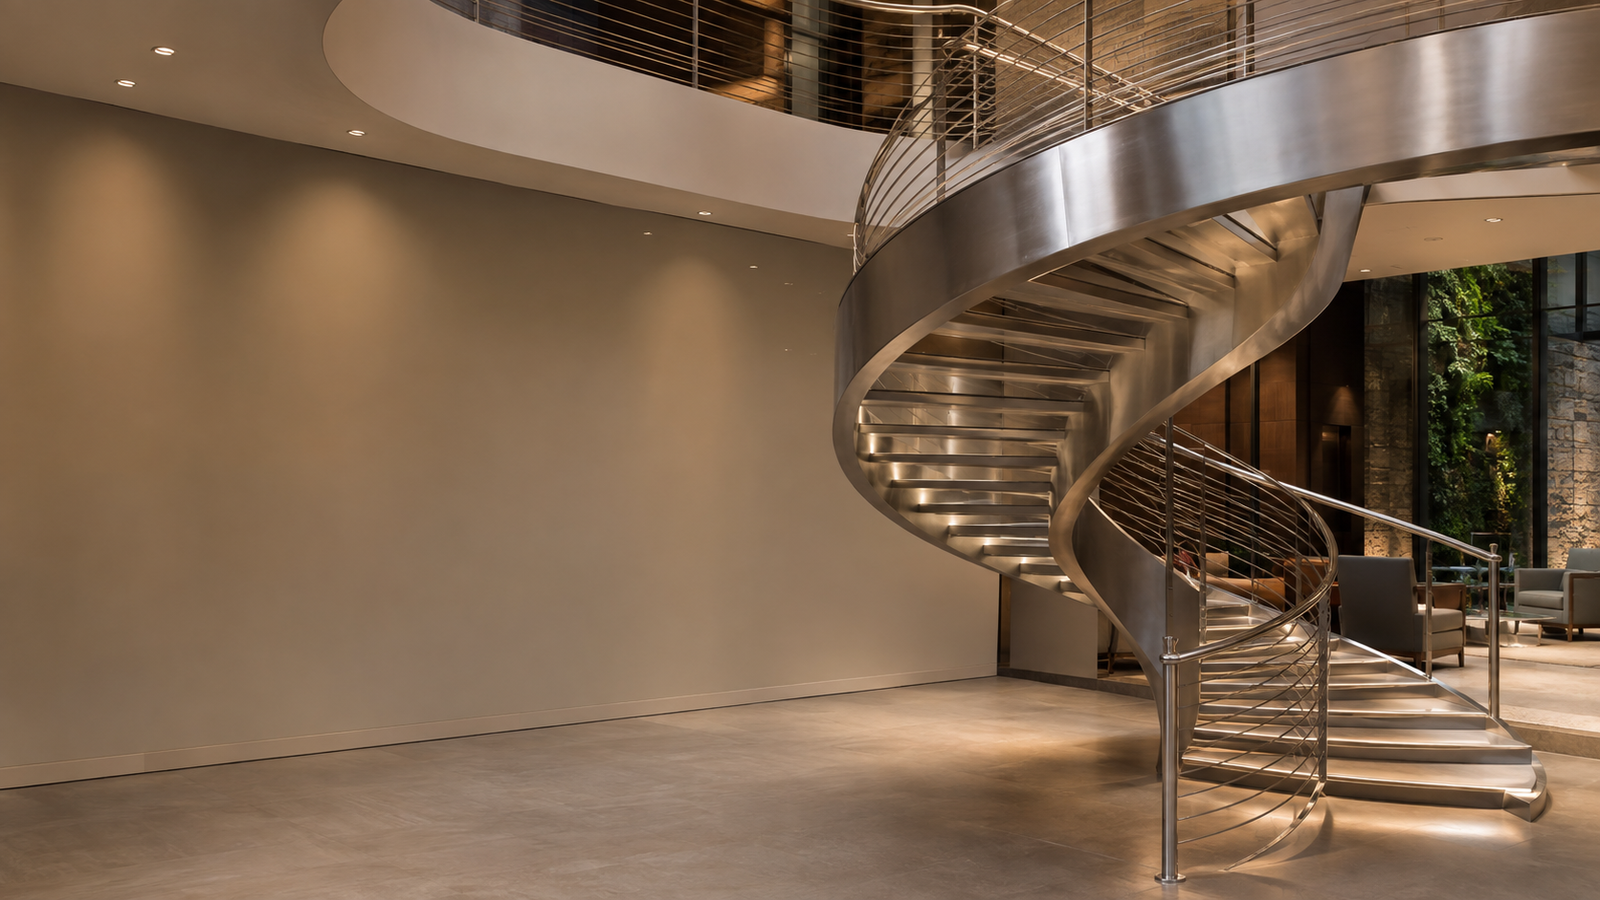
Quick answer: A metal stair and balustrade system should be specified as a coordinated architectural package, not as separate decorative parts. U.S. architects, contractors, developers, and hospitality buyers should define the stair geometry, substrate, finish, guard and handrail intent, connection strategy, site dimensions, and local code requirements before fabrication.
This guide focuses on straight, curved, feature, and custom metal stair packages with matching balustrades. For product options, review the Luxury Metal Stair & Balustrade System. For compact circular layouts, see the Custom Stainless Steel Spiral Staircase.
Who this guide is for
- Architects and interior designers developing feature stairs
- General contractors coordinating structure, finishes, and installation
- Hotel, retail, office, and luxury residential developers
- Stair dealers and metalwork distributors sourcing project packages
- Fabricators requiring OEM or project-specific components
What is included in a coordinated stair and balustrade package?
A typical package may include metal stringers or a supporting stair structure, treads or tread supports, landings, balustrade posts, guard infill, handrails, brackets, connection plates, visible trim, and installation hardware. Scope varies by project. The quotation and approved drawings should clearly identify what is supplied, what is field-fabricated, and what is provided by other trades.
Core specifications to send with an inquiry
- Floor-to-floor height in inches and millimeters
- Available stairwell length, width, and headroom
- Plan, elevation, section, and site photographs
- Preferred stair type: straight, L-shaped, U-shaped, curved, or feature stair
- Tread material and finished floor build-up
- Balustrade type: metal, glass, cable, panel, or mixed material
- Handrail profile, finish, and termination details
- Indoor or outdoor exposure conditions
- Project location, quantity, delivery sequence, and target installation date
Stainless steel, carbon steel, or mixed materials?
Stainless steel is often selected for corrosion resistance, clean detailing, and premium interior or exterior applications. Carbon steel can be appropriate when painted or powder-coated finishes and structural economy are priorities. Mixed-material systems combine metal with glass, wood, stone, or engineered treads. Material selection should reflect exposure, maintenance expectations, finish, structural design, and project budget.
Code and engineering coordination for U.S. projects
Stair geometry, guard height, opening limitations, handrail continuity, load requirements, accessibility, fire and egress conditions vary by occupancy and jurisdiction. The project architect, structural engineer, contractor, and local authority having jurisdiction must review the final design. A manufacturer’s concept or shop drawing does not replace locally required engineering, permits, or inspections.
Finish options and sample approval
Common finishes include brushed stainless steel, mirror polish, powder coating, PVD color, and custom combinations. Finish names alone are not enough for project control. Approve a physical sample or signed reference showing color, sheen, texture, direction of grain, acceptable variation, and cleaning expectations before production.
From concept to fabrication
- Concept review: confirm layout, materials, visual intent, and preliminary scope.
- Site verification: measure the completed structural opening and adjacent finishes.
- Shop drawings: review dimensions, interfaces, connections, tolerances, and component labels.
- Sample approval: approve finish and critical visible details.
- Production and quality control: fabricate to the approved drawings and inspect before packing.
- Delivery and installation planning: coordinate crate sizes, access routes, lifting, field joints, and sequencing.
Buyer checklist before placing an order
- Approved architectural and structural information
- Confirmed site dimensions and finished floor levels
- Written scope of supply and exclusions
- Approved material and finish samples
- Local engineering and code review responsibility
- Packaging, shipping, unloading, and installation plan
- Replacement-part and touch-up requirements
Frequently asked questions
Can a metal stair system be customized for a U.S. project?
Yes. Geometry, dimensions, railing design, materials, and finish can be developed from the architect’s drawings and verified site information.
Can the stair and balustrade use different materials?
Yes. Metal can be coordinated with glass, wood, stone, cable, or panel infill, subject to engineering and local code review.
Is a custom metal stair suitable outdoors?
It can be, but the alloy, coating, drainage, connections, environmental exposure, and maintenance plan must be selected for the actual site conditions.
What prevents installation problems?
Accurate field measurements, coordinated shop drawings, clear interface details, labeled components, and an installation plan reduce the most common risks.
Request a stair and balustrade proposal
Send your architectural drawings, site dimensions, reference images, finish direction, project location, and target schedule. Contact APEX for a coordinated metal stair and balustrade review.
How this guide is verified
Product details in this guide reflect APEX configurable manufacturing options. Final stainless grade, dimensions, finish, lighting, accessories, packaging, and delivery terms are confirmed in the approved quotation and production drawing.
Reviewed by APEX Stainless Solutions · Updated September 5, 2026