
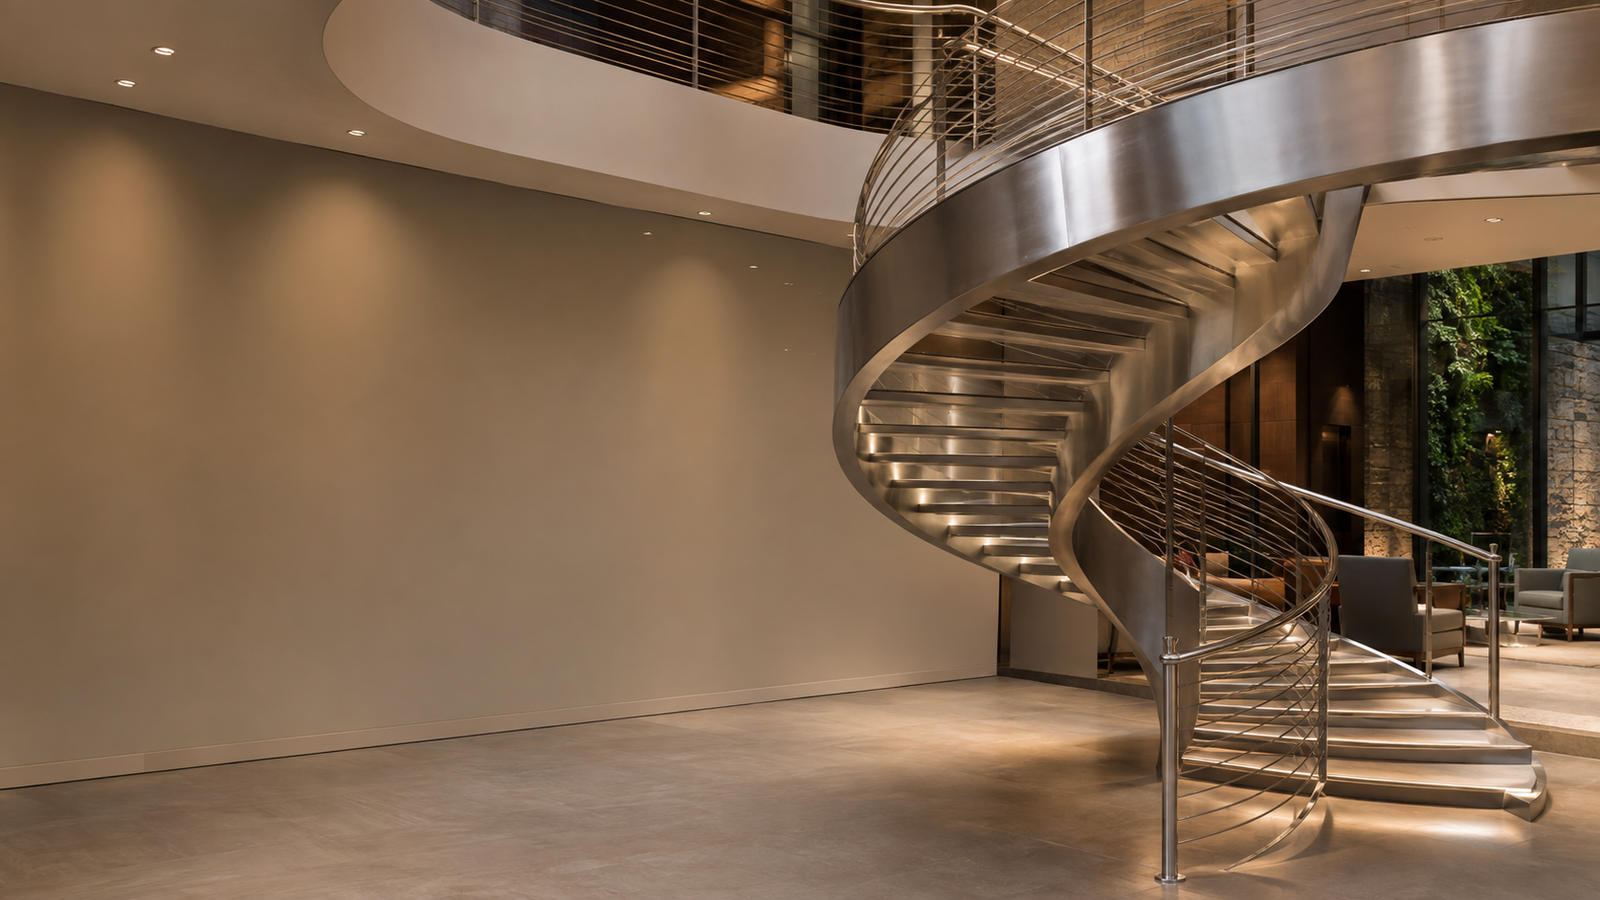
Stainless steel stair nosing and corner trims define exposed edges in modern construction. Nosing protects the tread edge and may support visual or slip strategies; corner trim protects or softens wall and tile corners. They share metal-forming methods but perform different jobs.

Definitions
- Stair nosing: profile at the front of a tread.
- Ribbed edge profile: nosing or trim with grooves or ribs; performance claims require test data.
- Rounded corner trim: radius profile for an outside wall, tile or panel corner.
- Corner guard: protective surface-mounted element; not automatically interchangeable with decorative trim.
Start with the stair assembly
The nosing must fit the tread material, riser, substrate and finished elevation. Tile, stone, wood, concrete and metal-pan stairs require different anchoring. Show horizontal cover, vertical return, insert/rib location, fixing and relationship to finished tread.
Slip resistance and visibility
Ribs, grooves or inserts may improve tactile definition, but appearance is not proof of slip resistance. Where a project requires a tested classification, contrast strip, photoluminescent element or accessibility feature, request the applicable report for the exact assembly. The architect and code consultant remain responsible for local requirements.
Material and finish
| Condition | Specification focus |
|---|---|
| Interior dry stair | Wear, grain, cleaning and contrast |
| Wet entrance/service stair | Drainage, slip strategy and fasteners |
| Exterior/coastal | Grade/alloy, crevices, isolation and verified suitability |
| High traffic | Impact, replaceable inserts, joints and maintenance |
| Rounded corner | Radius, finish thickness and continuity |
304 stainless is a common interior starting point. 316 may be evaluated for chloride/coastal exposure. Aluminum nosing is also widely used, especially as an extrusion, but it must be labeled aluminum.
Fixing methods
Profiles may use concealed fixings, visible fasteners, approved adhesives or a combination. The correct method depends on substrate, loading, moisture and serviceability. Do not copy an adhesive-only detail between projects without checking compatibility and code.
Rounded corner applications
Rounded stainless corners can finish tiled columns, wall panels, elevator returns, corridors and recessed features. Coordinate the radius with adjacent material thickness and decide whether the corner is a separate profile, formed return or welded assembly. Around recessed stainless wall systems, one finish sample can unify the detail.
Submittal checklist
- Stair plan, section and tread build-up
- Profile section with returns, ribs, inserts and holes
- Material, grade, finish, grain and exposure
- Cut-length/corner schedule
- Required accessibility, fire or slip criteria
- Fastener responsibility and installation sequence
- Packaging by stair, floor or elevation
MOQ, samples, test documents and lead time must be confirmed for the exact profile.
Related systems
Review Metal Stair and Balustrade Systems, compare stainless and aluminum trim, or browse the complete category.
Frequently Asked Questions
Does a ribbed nosing automatically meet slip requirements?
No. A ribbed appearance is not a test result. Verify the exact profile, insert, substrate and test method.
Can nosing be made to custom lengths?
Custom lengths can be evaluated from a schedule and section. Feasibility, tolerances, MOQ and packing must be confirmed.
Is stainless always better than aluminum?
No. Choose from exposure, section, weight, finish, impact, code and lifecycle requirements.
What should a contractor send?
Send stair sections, tread build-up, lengths, material, finish, fixing concept, quantity, criteria and destination.
How this guide is verified
Product details in this guide reflect APEX configurable manufacturing options. Final stainless grade, dimensions, finish, lighting, accessories, packaging, and delivery terms are confirmed in the approved quotation and production drawing.
Reviewed by APEX Stainless Solutions · Updated October 12, 2026