Skip to content
Kitchen Cabinet Systems

Custom Stainless Steel Kitchen Cabinets

High-end stainless steel cabinet systems built for clean lines, moisture resistance, refined finishes, and project-specific layouts.

Custom Stainless Steel Kitchen Cabinets
Overview

Built for custom projects, not stock-room compromises.

High-end stainless steel cabinet systems built for clean lines, moisture resistance, refined finishes, and project-specific layouts.

U.S. Quote Requirements

Send dimensions in inches, finish, quantity, and delivery ZIP code.

For custom stainless steel kitchen cabinets, include drawings or reference photos and any installation or appliance constraints. Final details are confirmed in the quotation and production drawing.

01

Whole-kitchen customization

Cabinet bodies, doors, panels, islands, countertops, lighting, and storage accessories can be coordinated from one drawing package.

02

Stainless structure

Stainless steel resists moisture, deformation, insects, and daily kitchen wear better than conventional wood-based cabinet structures.

03

Premium visual finish

Brushed steel, mirror details, PVD champagne, matte color coating, stone-pattern stainless, and wood-look panels support modern European interiors.

04

Project-ready production

OEM dimensions, modular packing, shop drawings, and repeatable manufacturing support villas, apartments, hotels, and showroom programs.

Get a project quote

Share sizes, finish, quantity, and target market. Drawings or photos can be sent by email or WhatsApp after the first reply.

Email: 8483454@gmail.com · WhatsApp: +86 133 1958 6746

Specification

Options buyers usually confirm before quoting.

Send drawings or dimensions when available. We can also start from reference photos and define details step by step.

Material SUS304 standard, SUS316 optional for demanding environments
Finish Brushed, hairline, bead blasted, PVD champagne/gold, powder coated, wood-look coating, stone-pattern stainless
Structure Base cabinets, wall cabinets, high cabinets, islands, pantry units, wine cabinets, laundry and balcony cabinets
Accessories Pull-out baskets, lift-up systems, lighting, glass shelves, concealed handles, drawers, sink and appliance openings
Applications

Common project uses.

Luxury residential kitchens Custom sizes, finishes, and packaging can be aligned with the project schedule.
Hotel apartments and serviced residences Custom sizes, finishes, and packaging can be aligned with the project schedule.
Kitchen showrooms and distributors Custom sizes, finishes, and packaging can be aligned with the project schedule.
Commercial-grade premium interiors Custom sizes, finishes, and packaging can be aligned with the project schedule.
FAQ

Useful answers before sending an inquiry.

Can you produce cabinets from architectural drawings?

Yes. We can work from CAD drawings, room dimensions, reference photos, or a sample layout, then confirm details before production.

Can the cabinet surface look warmer than ordinary stainless steel?

Yes. PVD, matte color coating, wood-look panels, and stone-pattern stainless surfaces make the system suitable for premium residential interiors.

Do you support OEM or distributor orders?

Yes. OEM dimensions, private labeling, export packaging, and repeatable product series can be arranged for distributors and project buyers.

AEO Quick Answer

How should indoor and outdoor stainless steel kitchen cabinets be specified?

Start with the installation environment, appliance schedule, utilities, cabinet elevations, and exposure level. The same appearance does not mean the same construction.

Definition: A custom stainless steel kitchen cabinet system is a drawing-based set of base, wall, tall, island, appliance, sink, grill, and storage modules coordinated with the room, countertop, equipment, utilities, and installation sequence. Outdoor systems add exposure-specific drainage, ventilation, compatible hardware, and service access.

DecisionIndoor kitchenOutdoor kitchen
Primary design driverWorkflow, storage, appliance integration, door travel, and interior finish coordination.Rain and sun exposure, temperature change, corrosion risk, drainage, ventilation, and service access.
Material selectionSUS304 is a common starting point; final grade follows the project specification and cleaning environment.SUS304 may suit many covered inland projects. Evaluate SUS316 for coastal, salt-air, poolside, or chloride-prone conditions.
Appliance coordinationConfirm oven, cooktop, hood, refrigerator, dishwasher, sink, and outlet requirements.Confirm grill and burner heat clearances, refrigeration airflow, sink drainage, gas and electrical access, and winterization where applicable.
Construction reviewDrawer loads, shelf spans, cabinet reinforcement, door gaps, plinth, and countertop support.Protected joints and drawers, water-shedding details, adjustable feet or plinth, insect control, compatible fasteners, and removable service panels.
Finish reviewBrushed, hairline, bead-blasted, selected PVD, powder-coated, wood-look, or stone-pattern options can be evaluated.Review daylight, heat gain, UV exposure, cleaning, protective-film removal, and finish compatibility with the site.
Engineering And Procurement

Commercial answers before a cabinet quotation.

Custom cabinet pricing is controlled by the approved scope. A fixed online MOQ, tolerance, thickness, or lead time would be misleading before the drawings and module schedule are reviewed.

Custom size and drawingsAPEX can review customer drawings, room plans, elevations, appliance schedules, or reference layouts. Final production requires approved dimensioned drawings.
304 vs 316 selectionChoose the grade from documented moisture, salt, pool chemical, cleaning, and weather exposure. Grade alone does not replace correct detailing and maintenance.
MOQ and samplesMOQ depends on module mix, finish, tooling, packing, and whether the order is a prototype, one project, or a repeat dealer program. Finish samples or prototype components are confirmed in the quotation.
Lead timeTiming is confirmed after drawings, finish, hardware, quantity, inspection scope, and packing are approved. No universal production promise is published for made-to-drawing systems.
OEM and project supplyRepeatable module schedules, private labels, project carton marks, and room or unit identification can be reviewed for distributors, hospitality, multifamily, and contractor orders.
Export packagingPackaging is defined by component size, finish protection, shipment method, destination, and installation sequence; labels should match the approved cabinet schedule.

What to send for an accurate quote

Site and exposureIndoor, covered outdoor, partially exposed, or fully exposed; project location; distance from coast or pool; cleaning and maintenance conditions.
DrawingsDimensioned floor plan, wall elevations, cabinet schedule, countertop scope, utilities, door swings, aisle clearances, and installation constraints.
EquipmentExact appliance, grill, sink, faucet, refrigeration, and accessory model numbers with current manufacturer technical drawings.
Commercial scopeQuantity, room or unit count, material grade, finish, target destination, packing needs, inspection requirements, and requested delivery window.
Procurement FAQ

Questions U.S. buyers ask before approving stainless cabinets.

Project-specific values are confirmed in the quotation and approved production drawing.

When should 304 or 316 stainless steel be specified?

304 stainless steel is a common starting point for indoor kitchens and many covered outdoor projects. Evaluate 316 for coastal, salt-air, poolside, chloride-prone, or more demanding exposure. Final selection depends on documented site conditions.

Are outdoor stainless steel kitchen cabinets waterproof?

Outdoor cabinets can be engineered for weather exposure, but they should not be described as universally waterproof. Covered, partially exposed, and fully exposed sites require different drainage, ventilation, hardware, sealing, and maintenance details.

Can cabinets be coordinated with locally purchased appliances?

Yes. Provide exact model numbers and current manufacturer cutout, ventilation, heat-clearance, and service-access drawings before cabinet dimensions are released.

Can APEX manufacture from customer drawings?

Yes. APEX can start from CAD drawings, room dimensions, appliance schedules, reference photos, or a sample layout. Dimensioned production drawings must be approved before manufacturing.

What are the MOQ, sample, and lead-time requirements?

There is no single public figure for every custom cabinet project. MOQ, finish samples or prototype components, and production timing are confirmed after the module schedule, finish, quantity, drawing scope, and packing plan are reviewed.

Are the systems suitable for distributors, hotels, or multifamily projects?

Repeatable module schedules, private labels, project carton marks, export packaging, and phased room or unit identification can be reviewed for qualified distributor, hospitality, contractor, and multi-unit orders.

DESIGN CAPABILITY

Warm mixed-material stainless steel kitchens

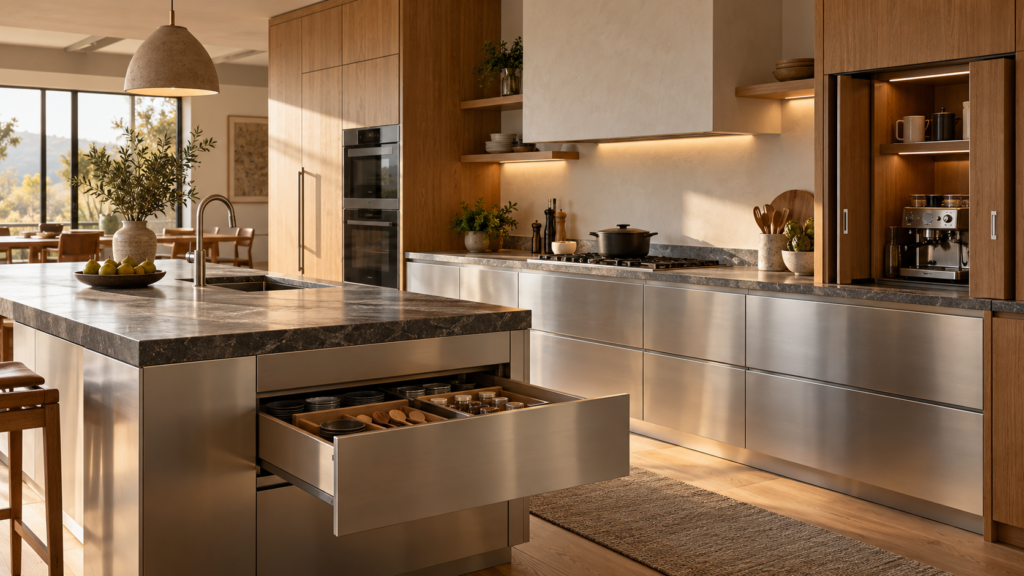
Direct answer: Stainless steel does not need to define the entire visual palette. It can serve as the durable, easy-clean work-zone material while warm wood millwork, soft color, stone, furniture-like proportions, distinctive hardware and concealed storage create a more personal residential character.

Warm mixed-material kitchen design visualization with brushed stainless steel cabinets, oak millwork, concealed appliance storage and organized drawers
Design visualization for material and storage coordination — not a completed APEX installation. Final materials, hardware, dimensions and responsibility are confirmed in the quotation and approved drawings.

Warm material coordination

Use brushed stainless at sinks, cooking zones, drawer fronts or islands, then coordinate it with approved wood-look metal finishes, project millwork, stone and warm 3000K lighting. Physical samples should be viewed together under the intended lighting.

Furniture-inspired composition

Tall pantry blocks, hutch-like storage, legged or plinth-based islands, framed end panels, shadow gaps and asymmetrical display zones can be reviewed from the architect or designer's elevations. Feasibility is confirmed before production.

Personalized hardware

Handle profile, pull location, concealed grip, push-latch preference and finish coordination should be scheduled with door size, opening direction and expected use. Outdoor hardware also requires exposure and corrosion review.

Hidden storage by routine

Appliance garages, coffee stations, pantry pull-outs, concealed trash and recycling, drawer dividers and service-access panels should be planned around real equipment and daily workflow—not added after cabinet drawings are approved.

How to translate the look into a buildable cabinet package

Design goalStainless steel roleInformation needed before approval
Warmer, less industrial appearanceDurable body, work-zone fronts, sink or cooking modulesWood or color reference, stone sample, metal finish sample and lighting temperature
Furniture-like cabinetryPrecise internal structure and cleanable storageElevations, end-panel details, plinth or leg design, shadow gaps and sightlines
Panel-integrated appliancesCoordinated cabinet openings and service accessExact appliance models, current cutout drawings, ventilation and door-swing requirements
Hidden, personalized storageDrawer boxes, dividers, pull-outs and concealed service zonesItem inventory, load expectations, preferred access, clearance and maintenance needs

Scope note: APEX can coordinate the stainless cabinet geometry with approved decorative panels or locally sourced millwork. Wood species, veneer, substrate, fire performance, edge treatment and installer responsibility are confirmed by the project team rather than assumed from a reference image.

Design signal, not a demand forecast

October 2026 designer coverage and the NKBA 2027 Kitchen Trends Report point toward natural wood, defined zones, concealed appliances and more personalized layouts. These sources describe design direction; they do not prove an increase in purchasing volume. APEX uses the signal to improve material coordination and storage planning, not to claim verified market growth.

Questions designers and buyers can answer before the RFQ

Configure A Project

Choose the cabinet path that matches the installation environment.

The configurators collect an initial layout, grade, finish, module and appliance scope. Final pricing and manufacturing details remain drawing-based.