
Quick answer: A built-in grill cabinet must be designed around the exact appliance—not a generic opening. The approved grill cut sheet, fuel type, listing, ventilation instructions, insulation requirements, shutoff access, countertop detail, and local code govern the cabinet interface.
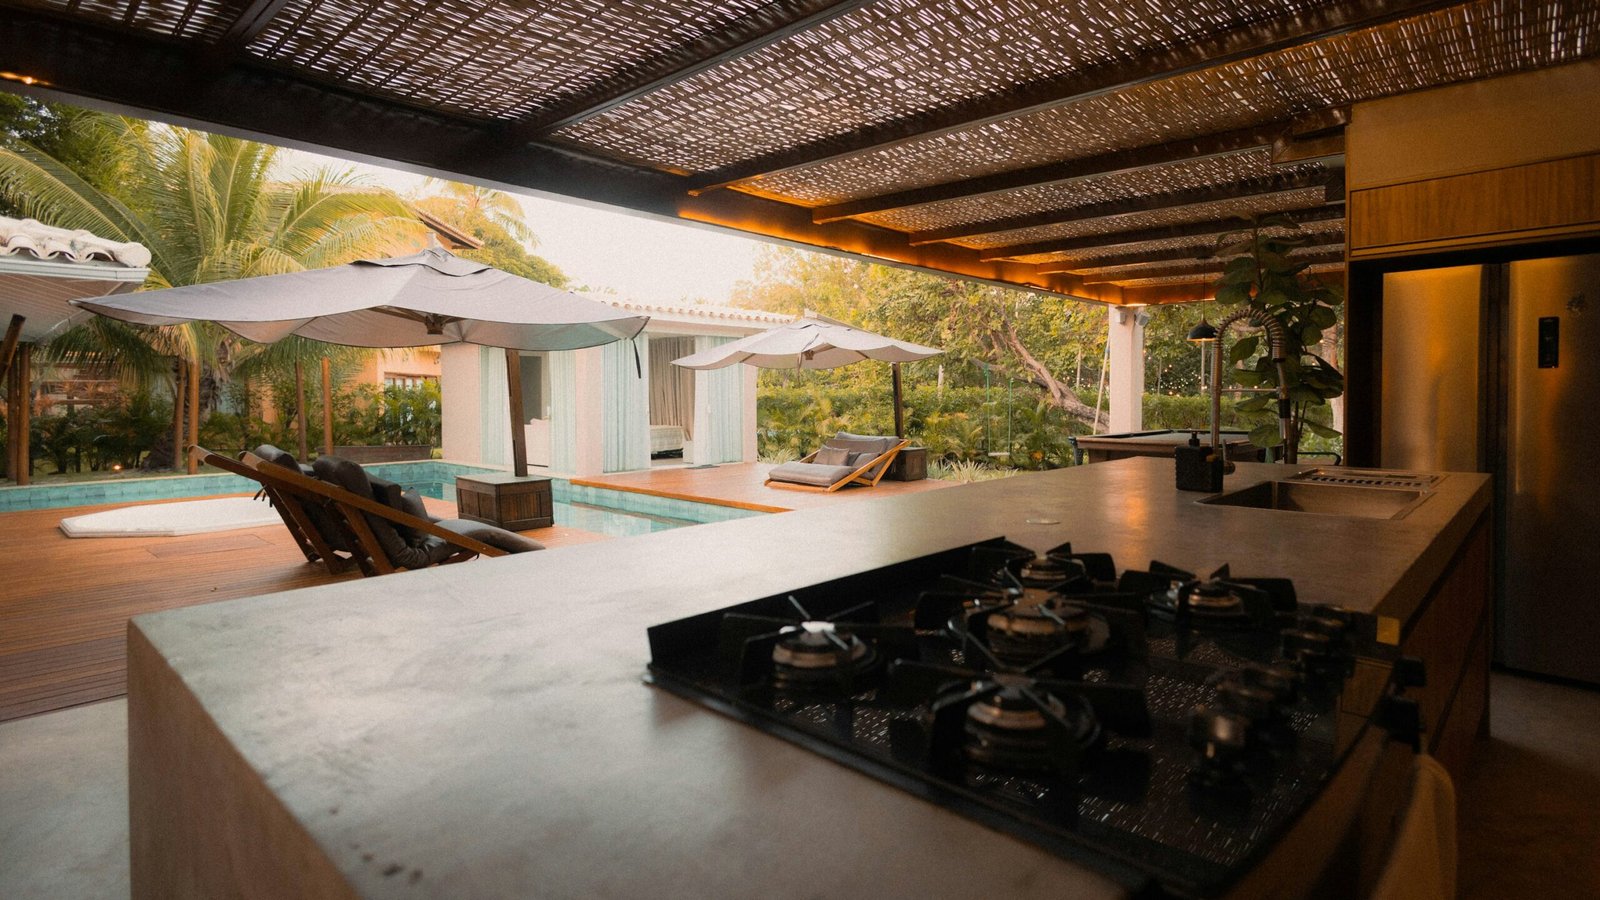
Application reference photo: Alef Morais, Unsplash License. Not an APEX installation.
Case objective: keep the appliance installation compliant and serviceable
The cabinet supplier controls metal openings, supports, panels, and access. The appliance manufacturer controls the product-specific installation requirements. Good coordination keeps those responsibilities visible in one approved drawing set.
| Input | Why it must be fixed before fabrication |
|---|---|
| Exact model and fuel | Changes opening size, supports, ventilation, connections, and safety requirements |
| Manufacturer cut sheet | Defines current installation and clearance instructions |
| Countertop build-up | Affects flange support, finished height, edge protection, and water shedding |
| Service route | Determines access panels and prevents inaccessible connections |
| Adjacent storage | Keeps combustible or heat-sensitive items out of restricted zones |
Do not copy generic clearances
Clearances and vent areas are product- and jurisdiction-specific. A cabinet drawing should reference the approved appliance document revision and show the required openings without turning a marketing article into an installation instruction. Final approval belongs to the qualified project team and local authority where applicable.
Cabinet detailing around heat and weather
Panels near the appliance need stable support, cleanable seams, drainage-aware top interfaces, and removable service access. Outdoor exposure adds moisture and corrosion considerations to the heat problem. Fasteners, hinges, latches, and any dissimilar metals should be reviewed together.
Pre-production approval sequence
- Buyer issues the exact appliance schedule and current manuals.
- Cabinet supplier produces coordinated plan, elevation, section, and access details.
- Contractor verifies services, countertop, site dimensions, and code conditions.
- Buyer approves the cabinet drawing and finish control.
- Factory releases fabrication and records openings during QC.
See the main outdoor stainless steel kitchen cabinet page for customization scope.
Frequently asked questions
How much ventilation does a built-in grill cabinet need?
Use the current grill manufacturer instructions, product listing, fuel type, local code, and authority requirements. Do not substitute a generic online dimension for the approved appliance instructions.
Can the grill opening be fabricated before the appliance is purchased?
It is high risk. The exact model and current cut sheet should be approved before fabrication because opening, support, insulation, ventilation, and service requirements vary.
What should remain accessible after installation?
Controls, shutoffs, connectors, ventilation paths, fasteners, drip trays, and service items identified by the appliance manufacturer or project engineer should remain accessible.
Can APEX make appliance-ready cabinet modules?
Yes, after the buyer provides the exact appliance data, cabinet layout, services, finish, quantity, and applicable project requirements for drawing review.
Request a drawing-based quotation
Send APEX your plan or elevation, module schedule, target dimensions, appliance cut sheets, finish reference, project quantity, destination country, and the exact appliance model numbers and current cut sheets. We can review manufacturability and identify the decisions required before pricing.
How this guide is verified
Product details in this guide reflect APEX configurable manufacturing options. Final stainless grade, dimensions, finish, lighting, accessories, packaging, and delivery terms are confirmed in the approved quotation and production drawing.
Reviewed by APEX Stainless Solutions · Updated October 20, 2026