
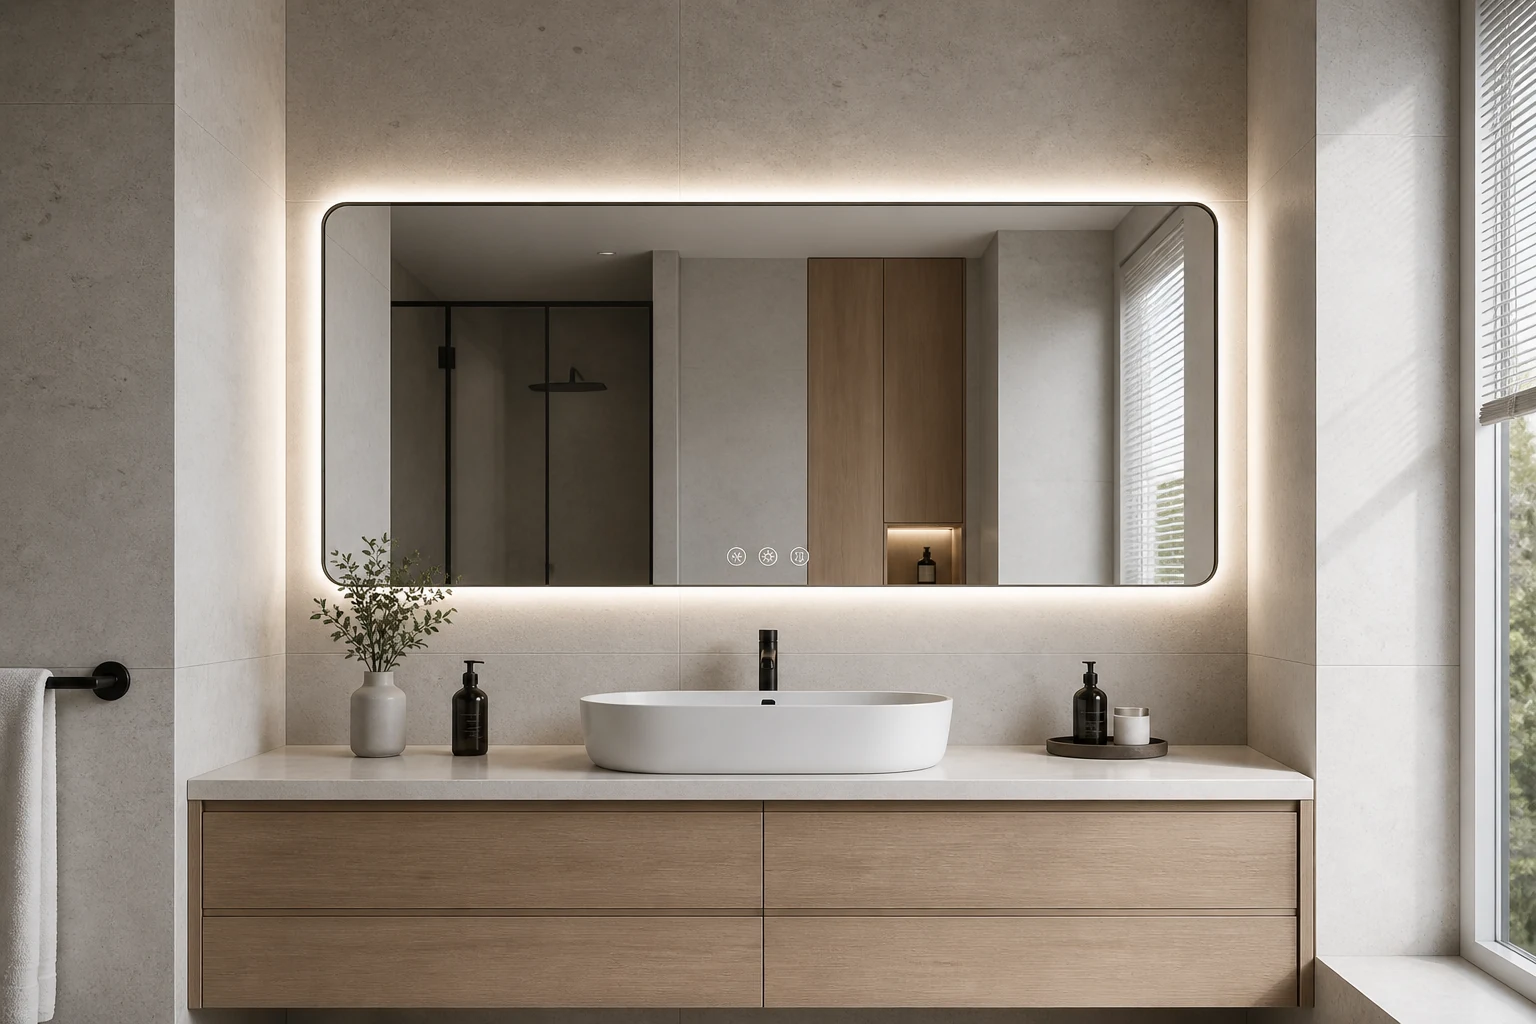
A custom size LED vanity mirror can align precisely with the vanity, basins, wall panels and lighting plan. The result looks intentional, especially in bathrooms where a standard mirror would leave awkward gaps or conflict with a tall faucet, side cabinet or wall return.
Accurate dimensions are essential because the glass, LED channel, anti-fog pad, touch controls and mounting system are coordinated during production. Measure from finished surfaces whenever possible and provide a clear wall elevation for confirmation.
Start with the finished wall dimensions
Measure the available wall width at the top, middle and bottom of the proposed mirror position. Walls are not always perfectly parallel, especially after tile or stone installation. Use the smallest confirmed dimension and allow the installation clearance recommended for the selected mounting system.
Measure from the finished countertop or backsplash to the ceiling, light fitting, soffit or upper cabinet. Record any projecting trim, wall outlet, switch or shelf that could interfere with the mirror.
Coordinate the mirror with the vanity
A mirror may match the vanity width, sit slightly inside the cabinet edges or extend across a complete double vanity. The right proportion depends on the room, but the basin and faucet centerlines should be marked on the drawing.
For two basins, confirm whether one continuous mirror or two separate mirrors are preferred. A continuous mirror creates a wider visual field, while separate units can give each user an independent light and anti-fog zone.
Check faucet and backsplash clearance
Tall vessel basins and wall-mounted faucets can reduce the available mirror height. Measure the highest point of the faucet and allow comfortable clearance between the fitting and the mirror edge. If the mirror starts above a stone backsplash, include the finished backsplash height.
Touch controls should remain easy to reach and should not sit directly behind a tall faucet. Mark the desired control area on the elevation when the standard lower-center position is not suitable.
Choose width, height and corner radius
Width determines the mirror’s relationship to the vanity and side walls. Height affects the usable reflection for different users. In family, accessible or hospitality bathrooms, review the mounting height against the expected user range instead of relying on one standard centerline.
Rounded corners soften the appearance and coordinate well with curved basins and cabinet details. Specify the required corner radius or approve the supplier’s standard radius on the drawing.
Plan space for perimeter LED lighting
A backlit mirror needs a consistent gap from the wall so the light can spread evenly. Irregular tile, projecting trim and recessed electrical boxes can create shadows. Confirm the wall build-up and keep the perimeter area free from obstructions.
Choose warm, neutral and cool light modes according to the room finish. Three-color dimmable lighting provides flexibility when the final bathroom uses both daylight and artificial light.
Mark the electrical outlet before tiling
The cable exit should sit behind the mirror in a location that does not conflict with the anti-fog pad, LED driver, touch controls or mounting brackets. The final position must be shown on the approved production and installation drawings.
Confirm voltage, hardwired or plug connection, wall switch behavior and local bathroom electrical requirements. Electrical work should be completed by a qualified installer for the destination market.
Custom mirror measurement checklist
- Finished wall width at three points
- Available height above the vanity or backsplash
- Vanity, basin and faucet dimensions
- Mirror bottom and top height from finished floor
- Side clearances and nearby cabinets or returns
- Cable outlet position and voltage
- Corner radius, LED modes and anti-fog zone
- Quantity and delivery address
Custom size LED vanity mirror FAQ
Should the mirror be the same width as the vanity?
It can be, but it is not required. The best width depends on side clearances, basin positions, wall finishes and the desired visual proportion.
Can the cable outlet be moved after the mirror is ordered?
Changes can create conflicts with internal components. Confirm the outlet and mounting positions before the production drawing is approved.
Can one mirror span a double vanity?
Yes. A custom-width mirror can span two basins, with lighting and demister zones planned around the complete layout.
View the custom-size LED vanity mirror or send your wall and vanity measurements.
How this guide is verified
Product details in this guide reflect APEX configurable manufacturing options. Final stainless grade, dimensions, finish, lighting, accessories, packaging, and delivery terms are confirmed in the approved quotation and production drawing.
Reviewed by APEX Stainless Solutions · Updated September 1, 2026