Description
Custom quote
Final construction, price and timing remain subject to approved drawings and quotation.
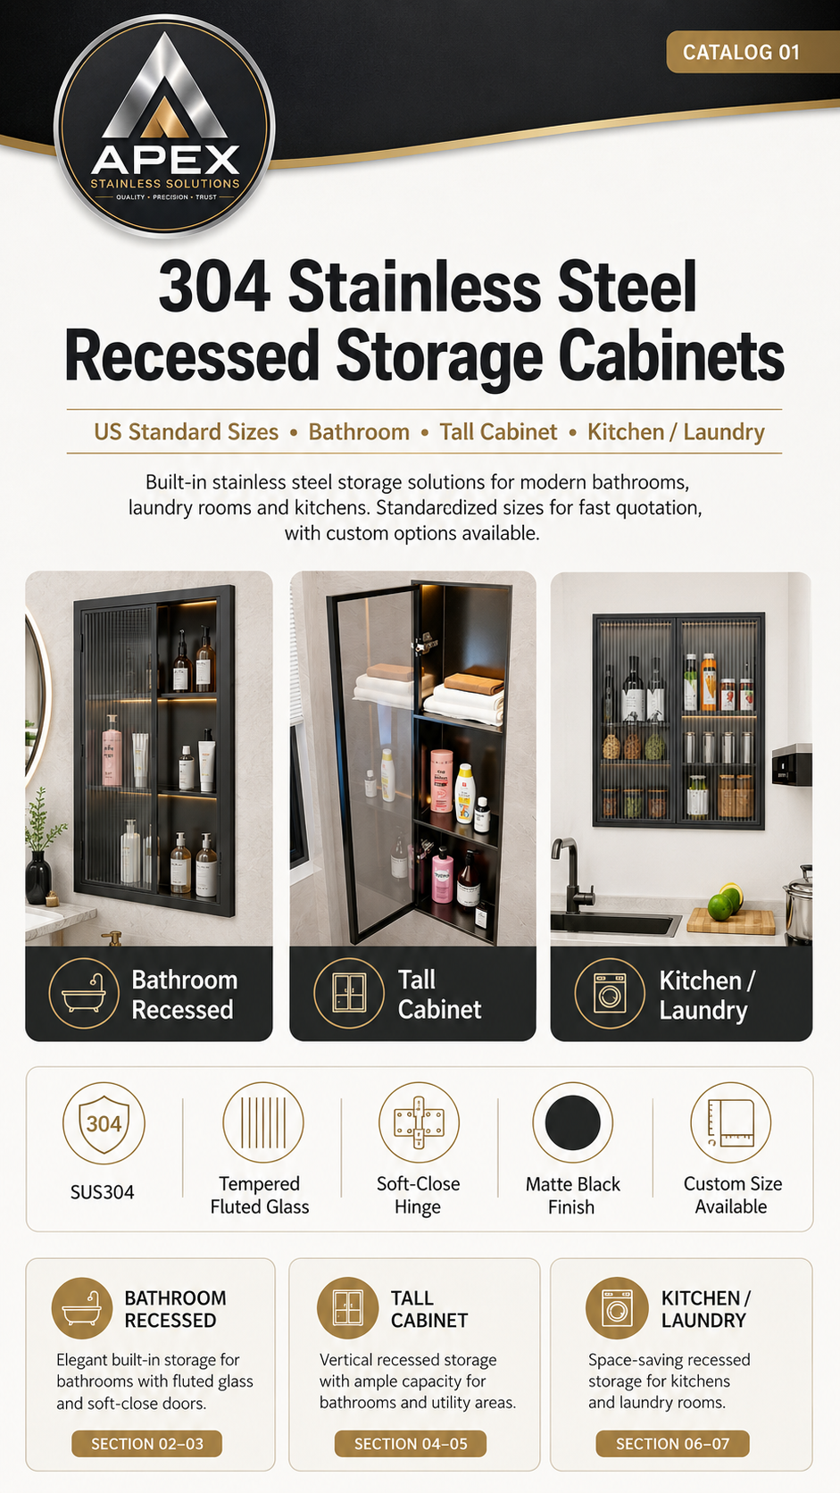
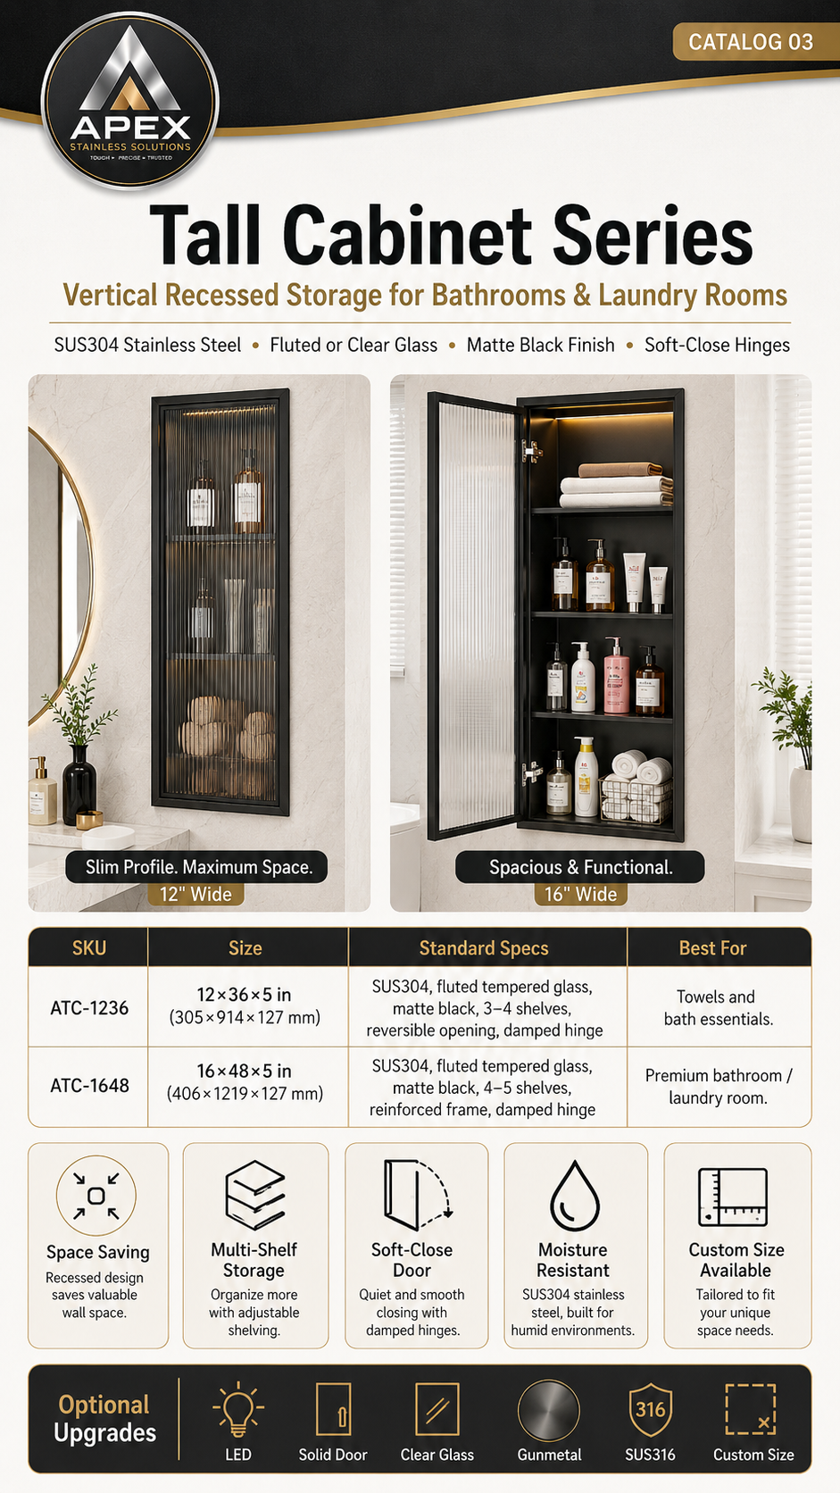
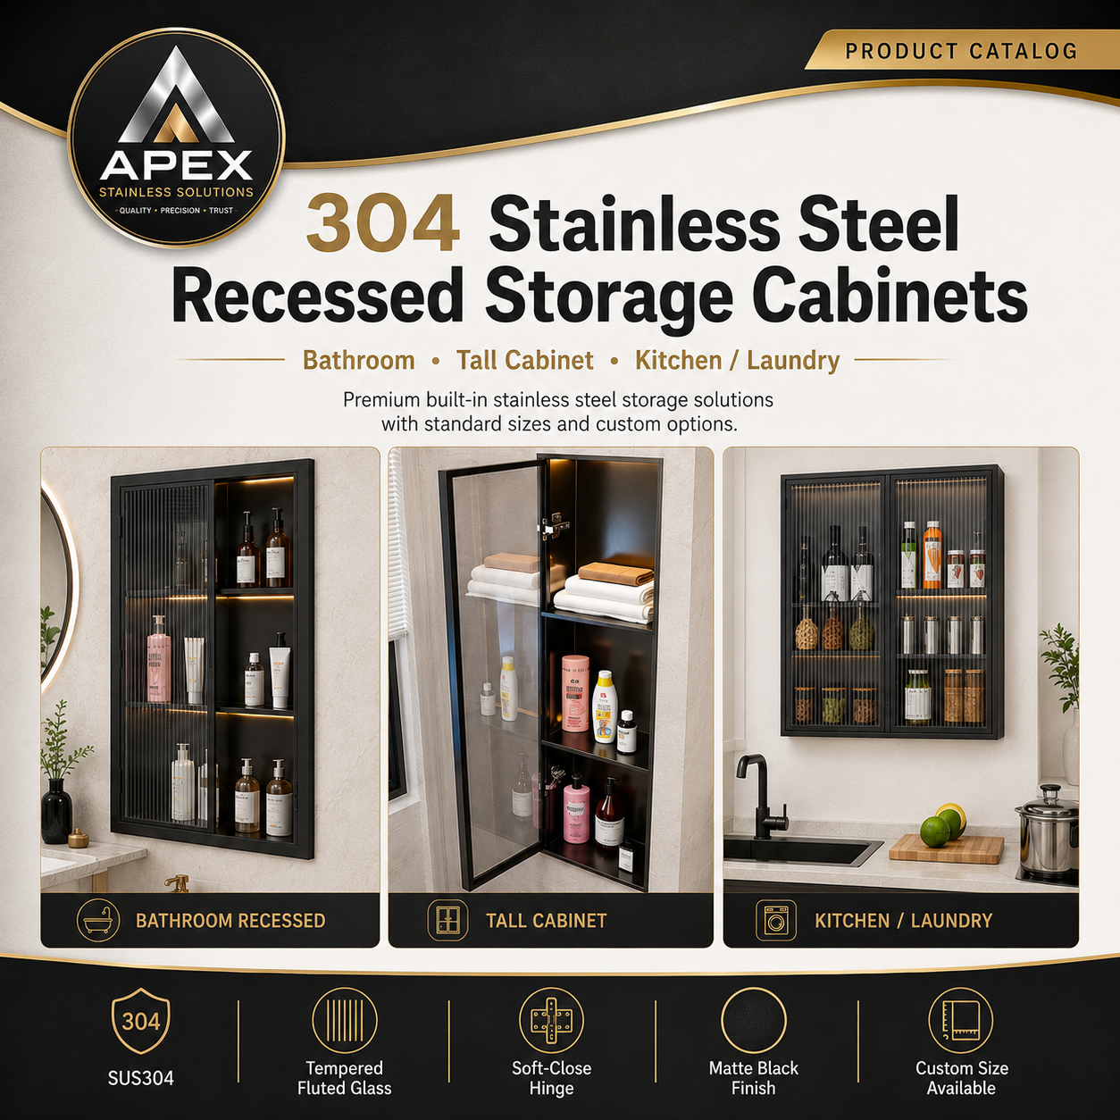
Definition: A recessed stainless steel storage cabinet places shelves and protected storage inside the wall plane. Solid doors, fluted-glass doors, lighting and concealed hardware require coordinated wall depth and service access.
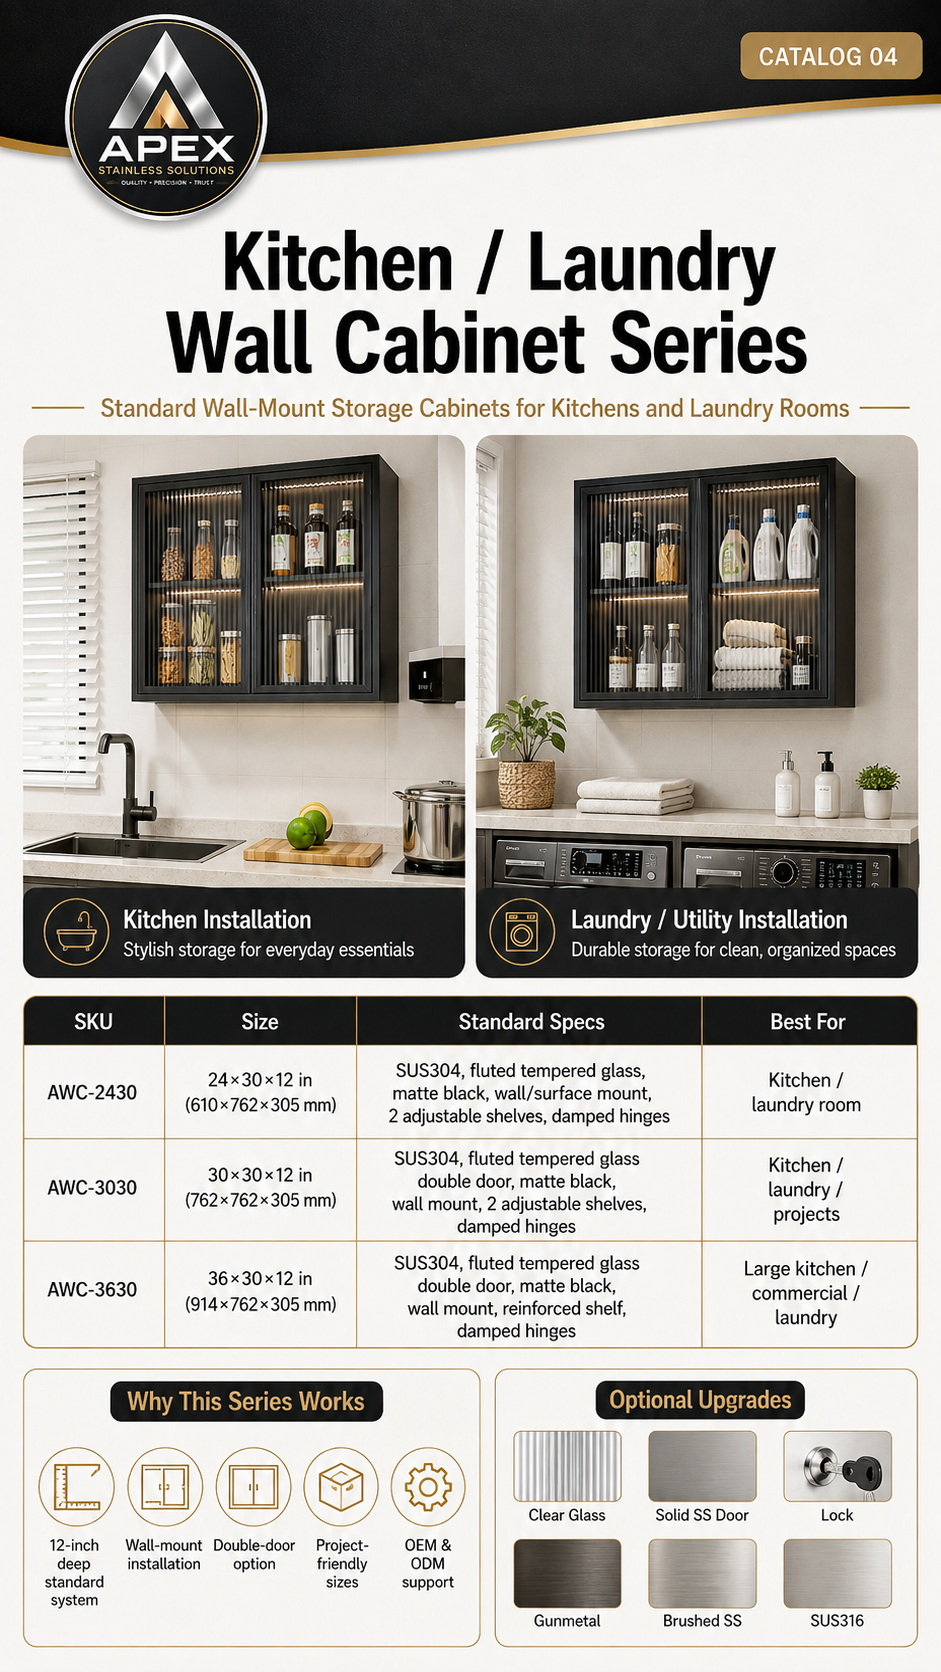
Open shelves, solid stainless doors, fluted-glass doors and selected concealed-door concepts can be evaluated from the elevation, use and finish requirement.
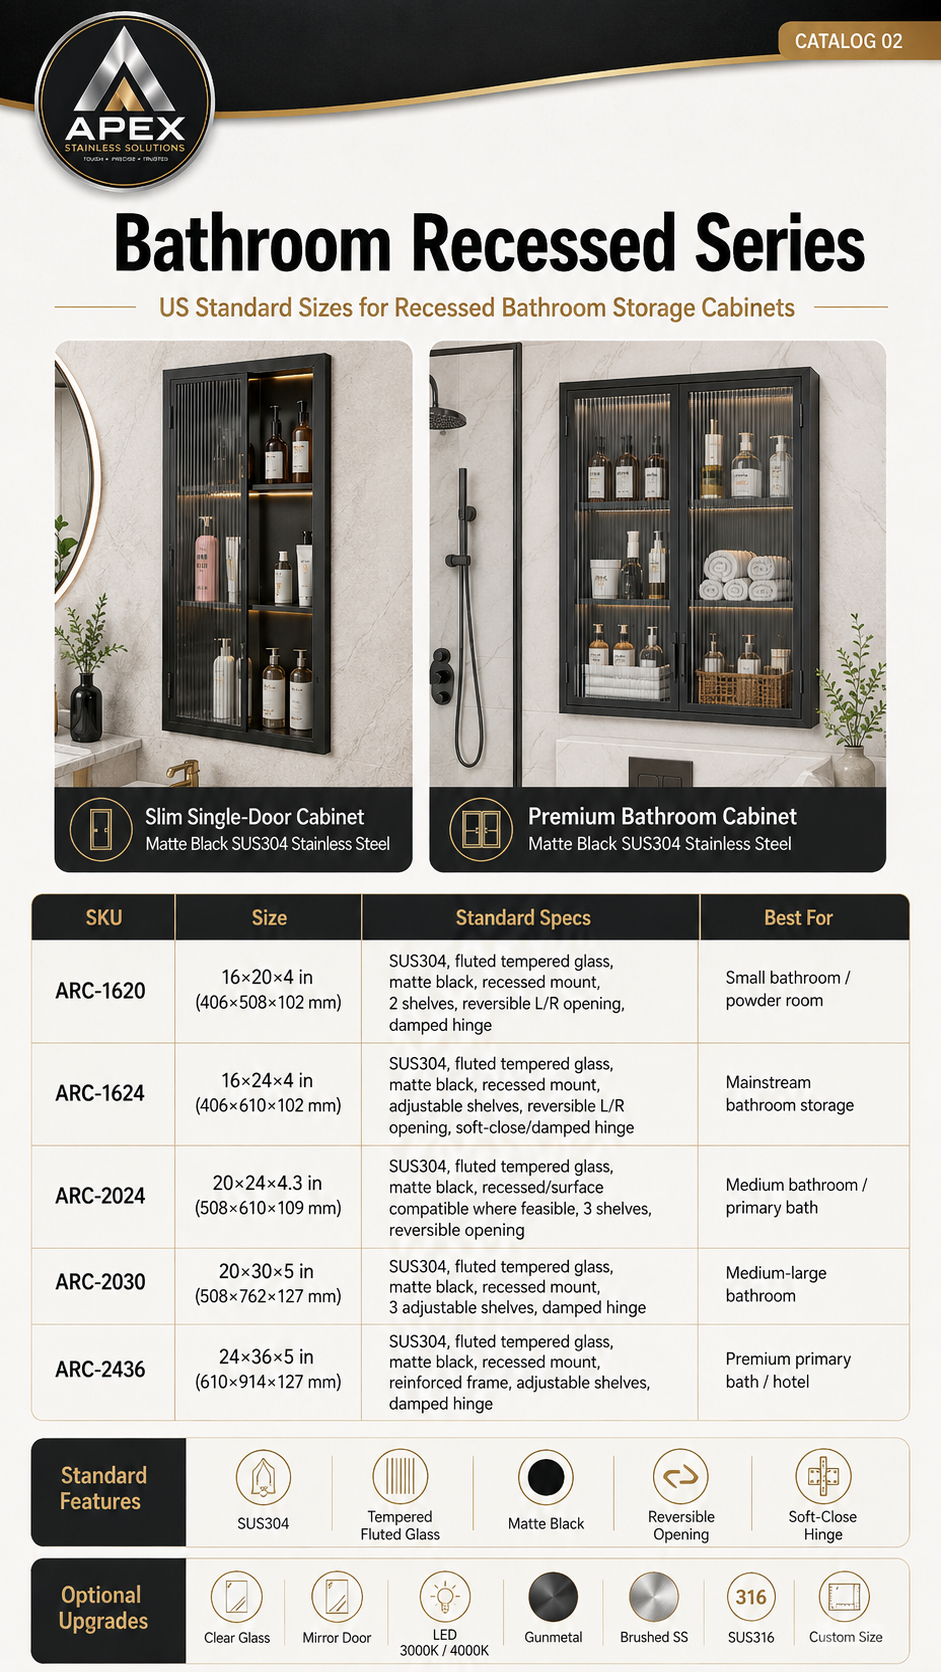
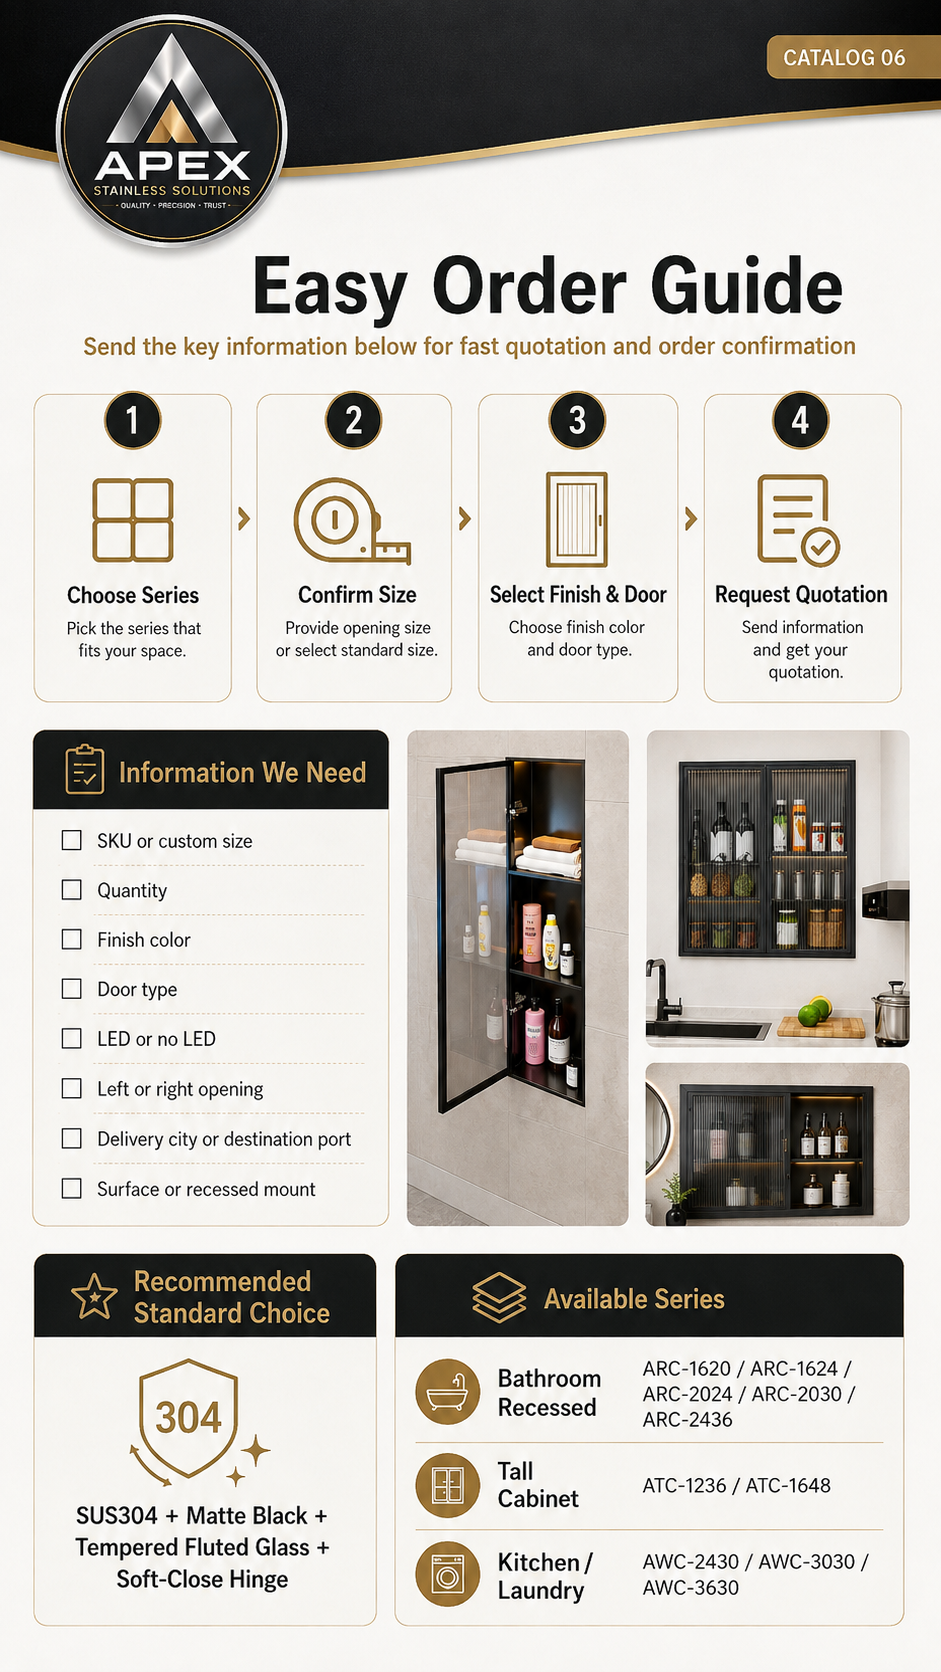
Provide cavity depth, finished wall build-up, external size, clear opening, flange or reveal, substrate, door swing, shelf load and installation access.
Repeat sizes, room-type labels, approved finish samples, spare hardware and phased export packaging can be reviewed for qualified project quantities.
Definition: A recessed stainless steel storage cabinet is a wall-integrated cabinet engineered around the rough opening, finished wall build-up, shelf load, door movement, moisture exposure, and future service access. It is supplied to an approved drawing rather than treated as a generic freestanding cabinet.
| Dimensions | Define external body size, clear opening, usable shelf depth, wall cavity, frame or flange width, door swing, shelf spacing, and adjacent fixtures. No universal stock-size range is assumed. |
|---|---|
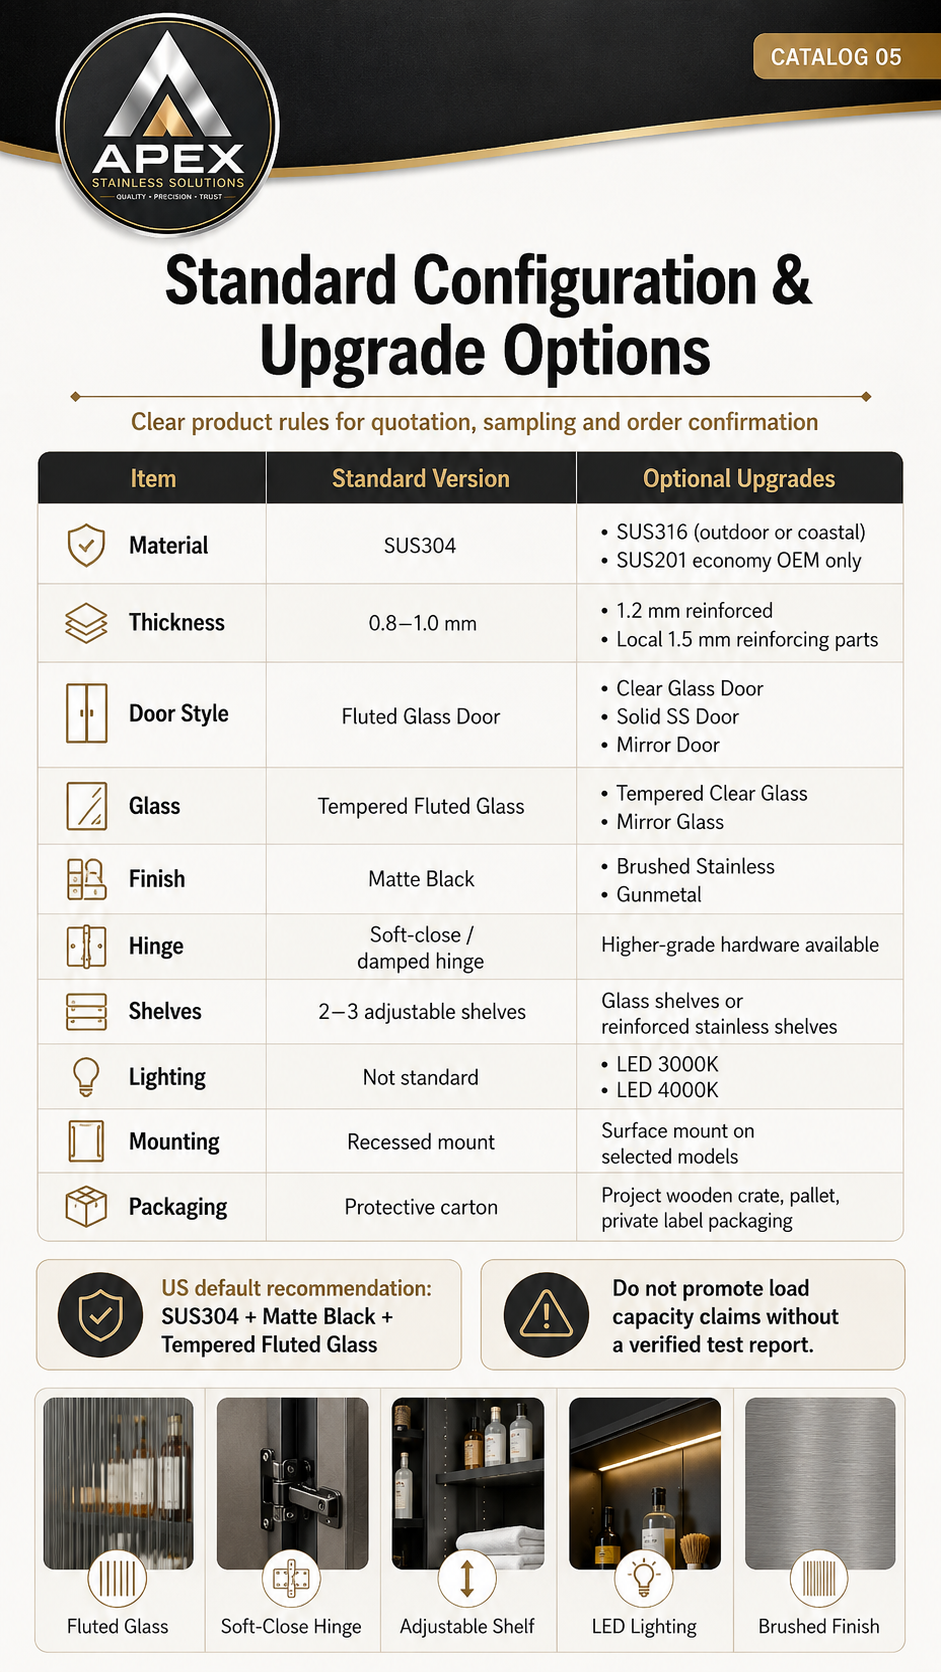
| 304 vs 316 | SUS304 suits most indoor bathroom, kitchen, laundry, and hospitality interiors. Evaluate SUS316 for coastal, salt-air, pool, exterior, or chloride-prone environments. |
| Cabinet forms | Open shelves, solid doors, fluted-glass doors, split upper and lower doors, fixed or adjustable shelves, and optional LED channels can be coordinated. |
| Finish selection | Brushed stainless, powder-coated colors, and selected PVD finishes require approval for grain, gloss, color, corner treatment, and compatibility with cleaning products. |
| Installation | Confirm substrate strength, fixing points, wall section, waterproof boundary, perimeter seal, hinge access, and electrical driver access before fabrication. |
| Thickness and tolerance | Sheet thickness, reinforcement, flatness, door gaps, and dimensional tolerances are set by cabinet size, shelf span, load, door construction, and shipping method on the approved drawing. |
| Service and load | State the intended contents and shelf load. Hinges, shelves, lighting, and removable parts should remain accessible after installation. |
Commercial terms are confirmed against the approved cabinet schedule instead of using unsupported universal values.