
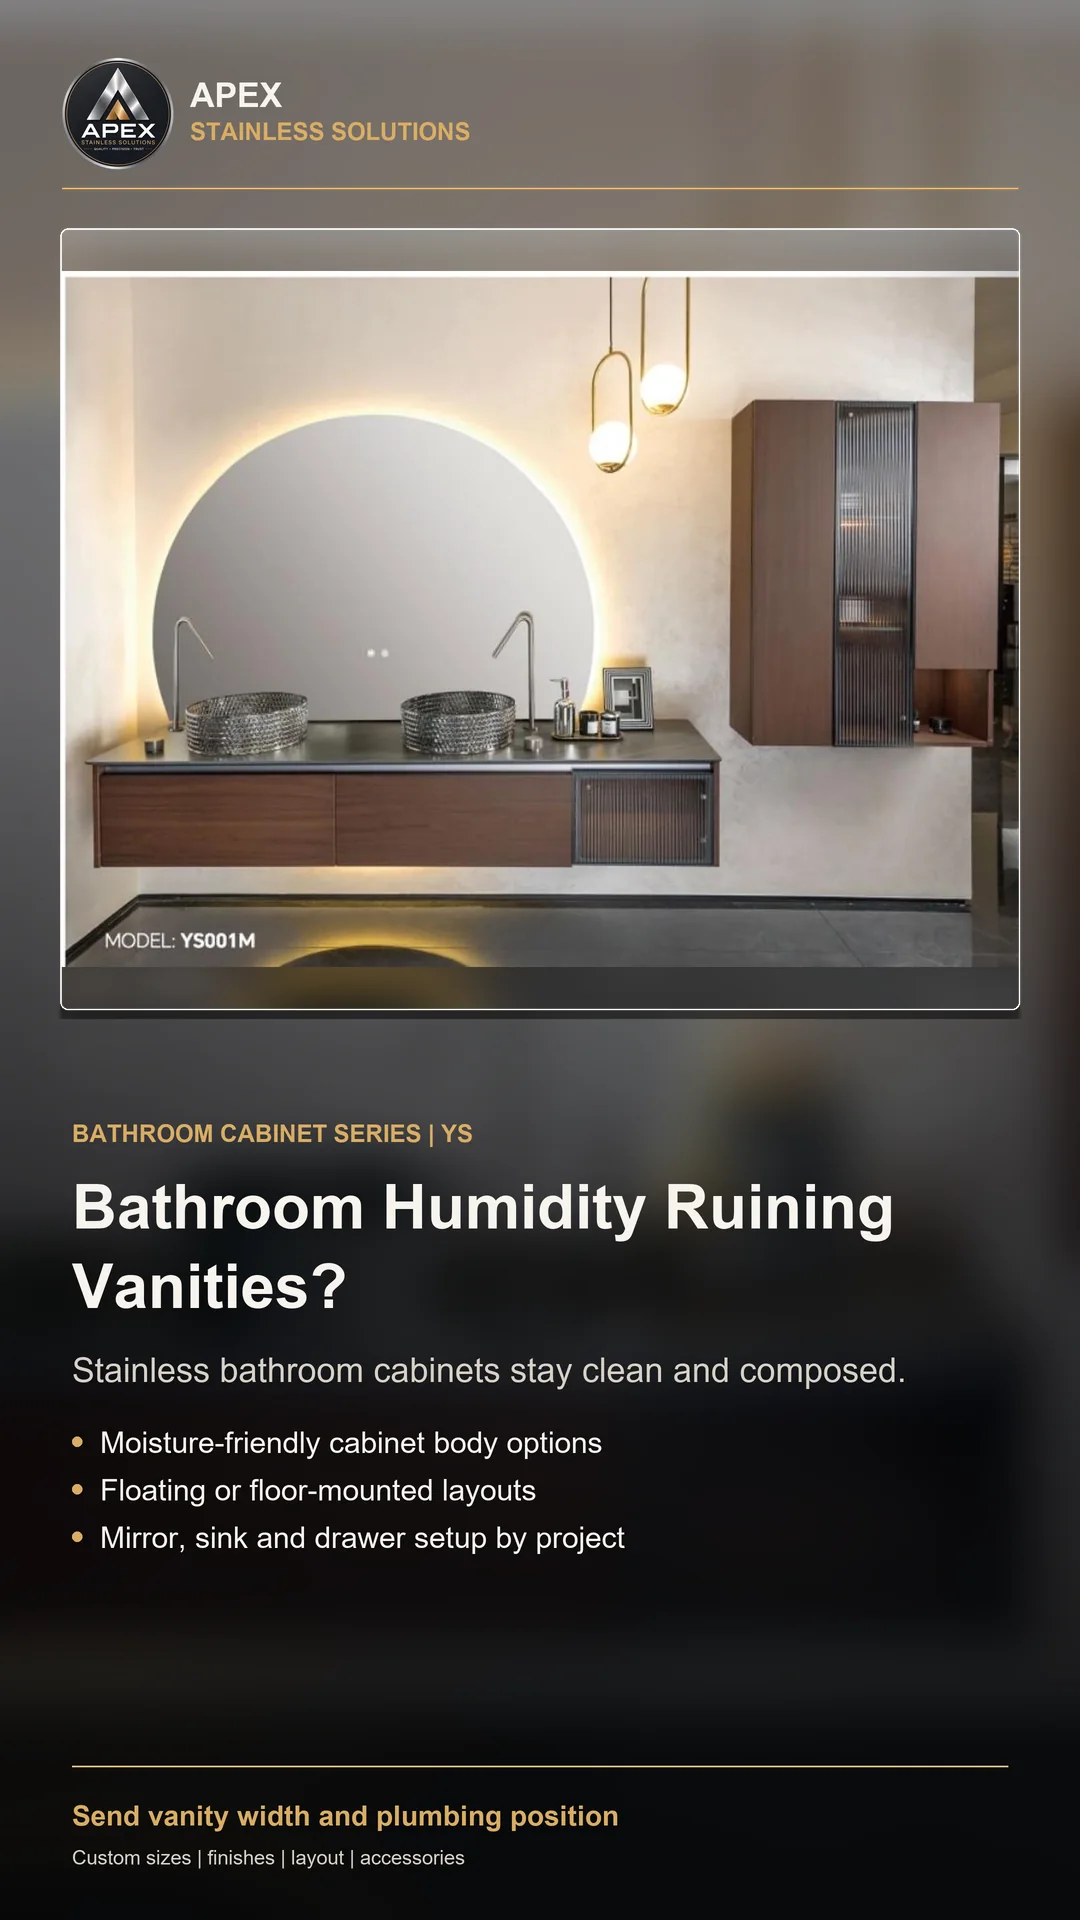
Custom bathroom vanity cabinets help contractors, designers, developers and bathroom dealers coordinate storage, basins, plumbing and wall finishes in one project-specific system. Unlike a standard retail vanity, a custom unit can be sized around the actual wall, countertop, faucet, drain position and room schedule.
APEX supports custom vanity projects for private residences, hotels, apartments and commercial washrooms. Width, height, depth, cabinet layout, door style, finish, countertop coordination and packaging can be confirmed before production.
Choose the vanity installation type
A wall-mounted vanity creates a lighter appearance and leaves the floor visible for easier cleaning. The wall structure and mounting system must be able to support the cabinet, countertop, basins and normal use loads. Blocking and fixing points should be shown on the construction drawing.
A floor-mounted vanity transfers more load to the floor and can provide additional storage. Toe-kick height, floor level, base ventilation and water exposure should be considered. Freestanding-style units can also be produced, but service access still needs to be planned.
Confirm vanity width, height and depth
Measure the finished wall at the top, center and bottom of the proposed cabinet location. Record the smallest dimension and identify wall returns, door trim, shower glass, outlets and nearby fixtures. The vanity should not block door swings or reduce required circulation space.
Cabinet height depends on the basin type and intended countertop height. A vessel basin sits above the counter and may require a lower cabinet than an undermount basin. Depth must provide useful storage while allowing comfortable movement through the bathroom.
Coordinate sinks, faucets and plumbing
Provide the basin model or technical drawing before cabinet engineering. Mark the centerline of every sink, faucet, drain, water supply and wall outlet. For a double vanity, confirm whether both sides use identical drawer and door layouts.
Drawers need clearance around the basin bowl, trap and supply lines. A shallow top drawer, U-shaped drawer or concealed plumbing zone may be required. Removable access panels make future maintenance easier without sacrificing the finished appearance.
Select cabinet material and finish
Bathroom cabinetry is exposed to humidity, splashes and frequent cleaning. Stainless steel cabinet structures can provide a durable, stable base when the grade, fabrication method and finish are selected for the environment. Powder-coated and decorative metal finishes can coordinate with faucets, mirror frames and shower hardware.
Finish samples should be reviewed with the bathroom tile, stone and lighting. Similar names such as champagne, bronze or gunmetal can look different between suppliers. Approve the color, gloss and surface texture before batch production.
Plan useful bathroom storage
A vanity should organize the items used every day. Deep drawers work well for towels and larger containers, while internal trays keep grooming products visible. Door cabinets can provide flexible storage around plumbing, and narrow pull-outs can use space beside a basin.
Hotel and apartment projects benefit from a repeatable internal layout. Standardizing shelf positions, drawer sizes and hardware simplifies installation, cleaning and replacement across many rooms.
Coordinate the mirror and lighting
The vanity, mirror and wall lighting should be designed together. Confirm mirror width, bottom height, faucet clearance and the location of electrical outlets before wall finishes are completed. An LED smart mirror can combine task lighting, dimming and anti-fog functions above the vanity.
For a double vanity, decide whether one wide mirror or two separate mirrors suit the room. Align the mirror and light with basin centerlines so the final wall looks controlled rather than assembled from unrelated products.
Bathroom vanity RFQ checklist
- Finished wall width, ceiling height and available cabinet depth
- Wall-mounted or floor-mounted installation
- Basin, faucet and countertop models
- Drain, water supply and electrical positions
- Door, drawer and internal storage requirements
- Material, finish and handle preference
- Quantity, room schedule and delivery destination
Custom bathroom vanity FAQ
Can the vanity be made for a non-standard wall width?
Yes. Cabinet dimensions can be adjusted after the finished wall, plumbing and basin requirements are reviewed.
Can the cabinet be supplied without a countertop?
Yes. The vanity can be coordinated with a countertop fabricated locally, provided the final thickness, overhang, basin cutout and fixing details are confirmed.
Can one vanity design be repeated across hotel rooms?
Yes. A room-type schedule can define repeatable dimensions, finishes and packing labels for efficient site distribution.
View the luxury bathroom vanity set or send your bathroom elevation for a project quote.
How this guide is verified
Product details in this guide reflect APEX configurable manufacturing options. Final stainless grade, dimensions, finish, lighting, accessories, packaging, and delivery terms are confirmed in the approved quotation and production drawing.
Reviewed by APEX Stainless Solutions · Updated September 1, 2026