
Quick answer: For a shower, bathroom, kitchen, balcony, or commercial wet area, select the floor drain only after confirming the drain format, stainless grade, finished floor build-up, outlet size and direction, waterproofing interface, design flow, cleaning access, and odor-control method. A linear drain suits long wall or threshold layouts; a square drain suits compact point-drain layouts. For frequently wet installations, 304 stainless steel is normally the safer default than 201 stainless steel, subject to the approved project specification.
This guide is for architects, contractors, bathroom dealers, developers, and project buyers comparing Premium Stainless Steel Floor Drains. It explains how to choose between linear, tile-insert, and square formats and what information APEX needs before confirming a custom quotation.
What is a stainless steel floor drain?
A stainless steel floor drain is a removable grate or cover, drain body, and outlet assembly that collects surface water and transfers it to the plumbing system. A complete specification must coordinate the visible cover with the less visible details below the floor: channel depth, outlet geometry, trap or odor-control component, waterproofing connection, tile thickness, floor slope, and maintenance access.
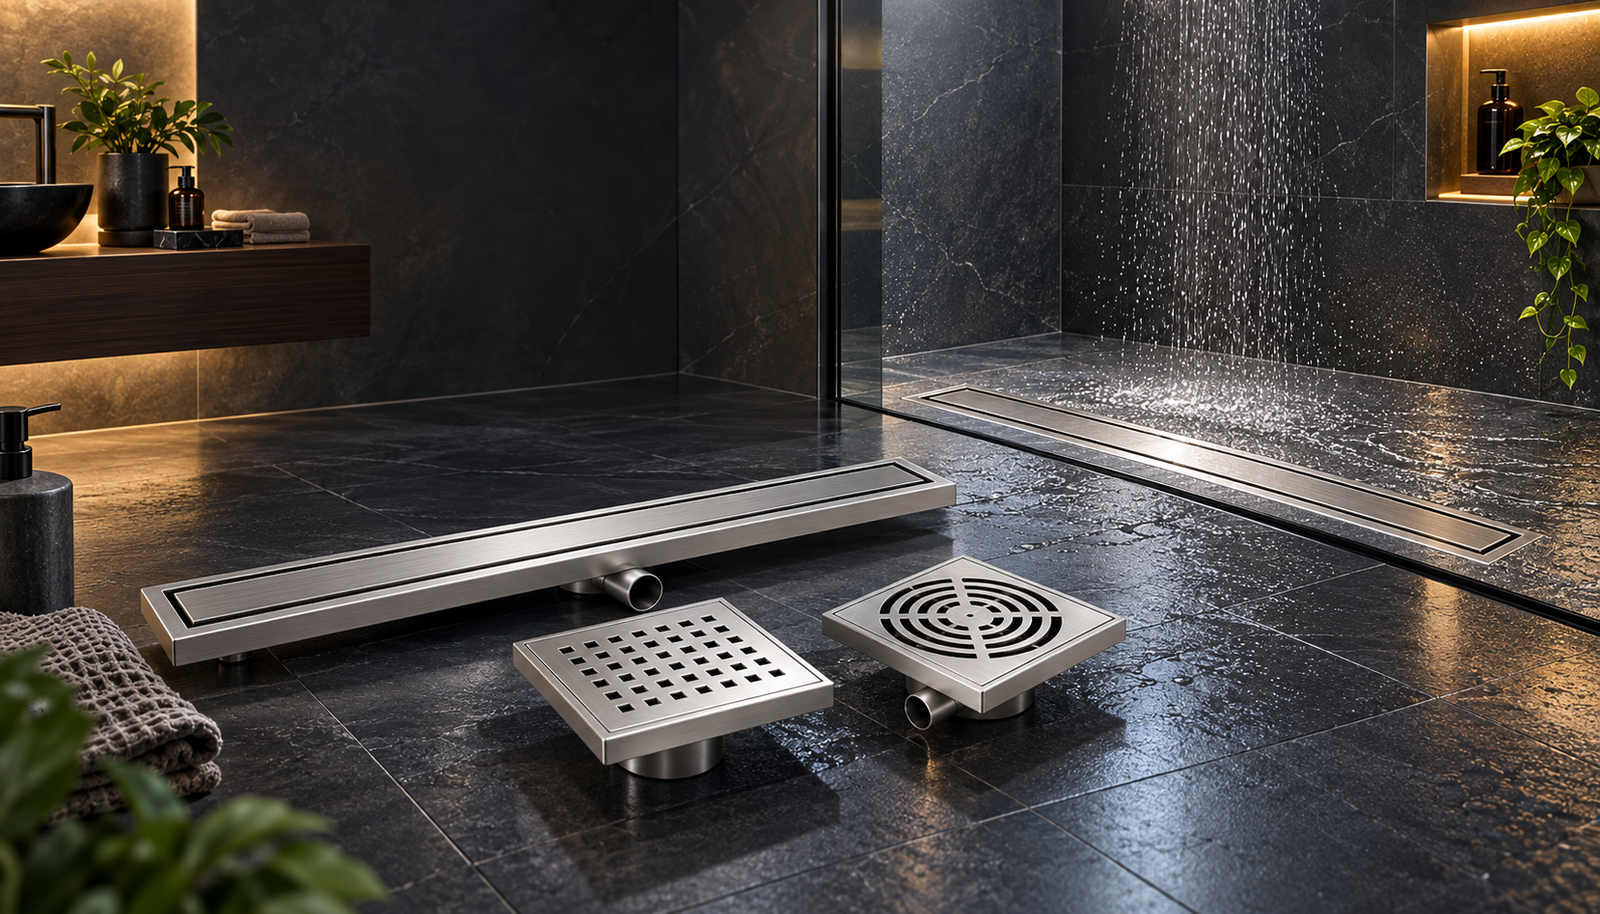
APEX floor-drain options shown in the product range include linear channels, tile-insert linear covers, conventional slotted covers, and square point drains. Custom sizes and selected brushed, matte, or PVD finish directions can be reviewed against the project drawings.
Linear vs. square floor drains
| Format | Best suited to | Key coordination points |
|---|---|---|
| Linear channel drain | Walk-in showers, wet-room walls, thresholds, long drainage zones | Channel length, end clearances, floor slope direction, outlet position, removable cover access |
| Tile-insert linear drain | Minimal interiors where the drain should visually blend with the floor tile | Tile thickness, insert recess, perimeter drainage gap, lifting method, cleaning access |
| Square point drain | Compact showers, bathrooms, kitchens, balconies, utility and commercial areas | Drain centerline, four-way floor fall, grate opening, outlet direction, trap or core access |
The best format is determined by the room geometry and plumbing plan, not appearance alone. A long drain can simplify a one-direction floor slope, while a central square drain usually requires the surrounding floor to fall toward one point.
201 or 304 stainless steel: which grade should you specify?
APEX can review floor drains in 201 or 304 stainless steel. For showers and other frequently wet areas, 304 stainless steel is generally the more appropriate baseline because it provides better corrosion resistance than 201 stainless steel. A 201 stainless option may be considered for cost-controlled, less aggressive indoor conditions when the environment and maintenance plan are understood.
Stainless grade does not replace correct cleaning and installation. Avoid prolonged contact with chloride-rich cleaners, construction chemicals, carbon-steel debris, and standing contamination. The buyer should confirm the required grade, surface finish, cleaning method, and exposure conditions in the approved quotation.
Floor drain specification checklist
Send the following information in both inches and millimeters when possible:
- Application: shower, bathroom, kitchen, balcony, utility area, pool surround, or commercial wet area
- Drain format: linear channel, tile insert, slotted cover, or square point drain
- Overall visible length and width
- Required body depth and available floor build-up
- Outlet diameter, position, and direction
- Design water load or required flow rate, confirmed by the plumbing designer
- Waterproofing system and flange or membrane connection detail
- Finished tile type, thickness, grout joint, and floor slope
- Stainless grade and preferred brushed, matte, or PVD finish
- Trap, removable odor-control core, or other local plumbing requirement
- Quantity, destination, packaging requirement, and target delivery date
How drainage performance should be evaluated
Drain length alone does not determine performance. The effective capacity depends on the grate opening, channel geometry, outlet diameter, vertical fall, connected pipework, trap or core restriction, debris loading, and the slope of the finished floor. The plumbing designer should compare the expected water discharge with the complete installed drainage path.
For a shower, coordinate the drain with the shower head or multi-outlet system. For kitchens, balconies, and commercial areas, also consider solids, grease, leaves, cleaning water, and the maintenance interval. APEX can confirm product geometry from the approved drawing, while the project team remains responsible for the local drainage calculation and code compliance.
Waterproofing and installation coordination
- Confirm the structural recess, pipe centerline, and finished floor elevation.
- Dry-fit the drain body and verify outlet alignment before waterproofing.
- Coordinate the flange or drain perimeter with the selected membrane system.
- Set the drain level while forming the required floor fall toward the inlet.
- Protect the stainless surface during tiling, grouting, and other construction work.
- Remove protective material, clean the channel, and water-test the complete installation.
Final installation must follow the approved shop drawing, the waterproofing manufacturer’s instructions, applicable plumbing requirements, and the contractor’s site method. Do not rely on the visible cover dimensions to set the rough-in.
Cleaning, maintenance, and odor control
Choose a design with a removable cover and accessible internal components. Routine maintenance normally includes lifting the grate, removing hair or debris, cleaning the channel and outlet area, rinsing removable components, and checking that the trap or odor-control core is seated correctly. Use non-abrasive tools and stainless-compatible cleaners.
An optional odor-control core can help limit sewer gas movement, but it must match the pipework, service access, and local plumbing design. It is not a substitute for a properly vented and trapped drainage system where those components are required.
Where custom stainless steel floor drains are used
- Residential and hotel showers
- Bathroom wet rooms and accessible shower zones
- Commercial washrooms and changing areas
- Kitchens, laundry rooms, and utility spaces
- Balconies and covered exterior service areas
- Hospitality, multifamily, and repeat-room projects
For coordinated bathroom packages, review the drain together with a stainless steel bathroom niche, vanity, and mirror so finish samples, room codes, and shipment planning can be aligned.
Frequently asked questions
Is 304 stainless steel suitable for shower floor drains?
Yes. 304 stainless steel is a common baseline for indoor shower and bathroom drains because of its corrosion resistance. The final grade must still be confirmed for the water chemistry, cleaning products, exposure, and project specification.
What is the difference between a linear drain and a square drain?
A linear drain collects water along a long channel and can support a one-direction floor slope. A square drain collects water at a point and normally requires the surrounding floor to slope toward its center.
Can a stainless steel floor drain be made to a custom size?
Yes. Custom length, width, body depth, cover style, outlet location, and selected finishes can be reviewed. Feasibility is confirmed after the project dimensions and drainage connection are provided.
Can the drain use the same tile as the bathroom floor?
A tile-insert cover can hold a coordinated tile piece so the drain visually blends with the floor. The tile thickness, insert recess, perimeter opening, lifting access, and added weight must be approved before production.
How do I prevent odor from a floor drain?
Odor control depends on the complete plumbing design. Confirm the required trap, venting, water seal, or removable odor-control core and keep the drain clean. The correct solution varies by local plumbing requirements and site conditions.
What should be approved before production?
Approve the drain format, dimensions, stainless grade, finish, channel depth, outlet size and position, waterproofing interface, removable components, quantity, packaging, and delivery requirements on the final drawing and quotation.
Request a project quotation
Send a dimensioned sketch or floor plan, application, drain format, grade, finish, outlet details, quantity, delivery city, and target date. Contact APEX to review a custom stainless steel floor-drain package for your project.
How this guide is verified
Product details in this guide reflect APEX configurable manufacturing options. Final stainless grade, dimensions, finish, lighting, accessories, packaging, and delivery terms are confirmed in the approved quotation and production drawing.
Reviewed by APEX Stainless Solutions · Updated September 21, 2026