
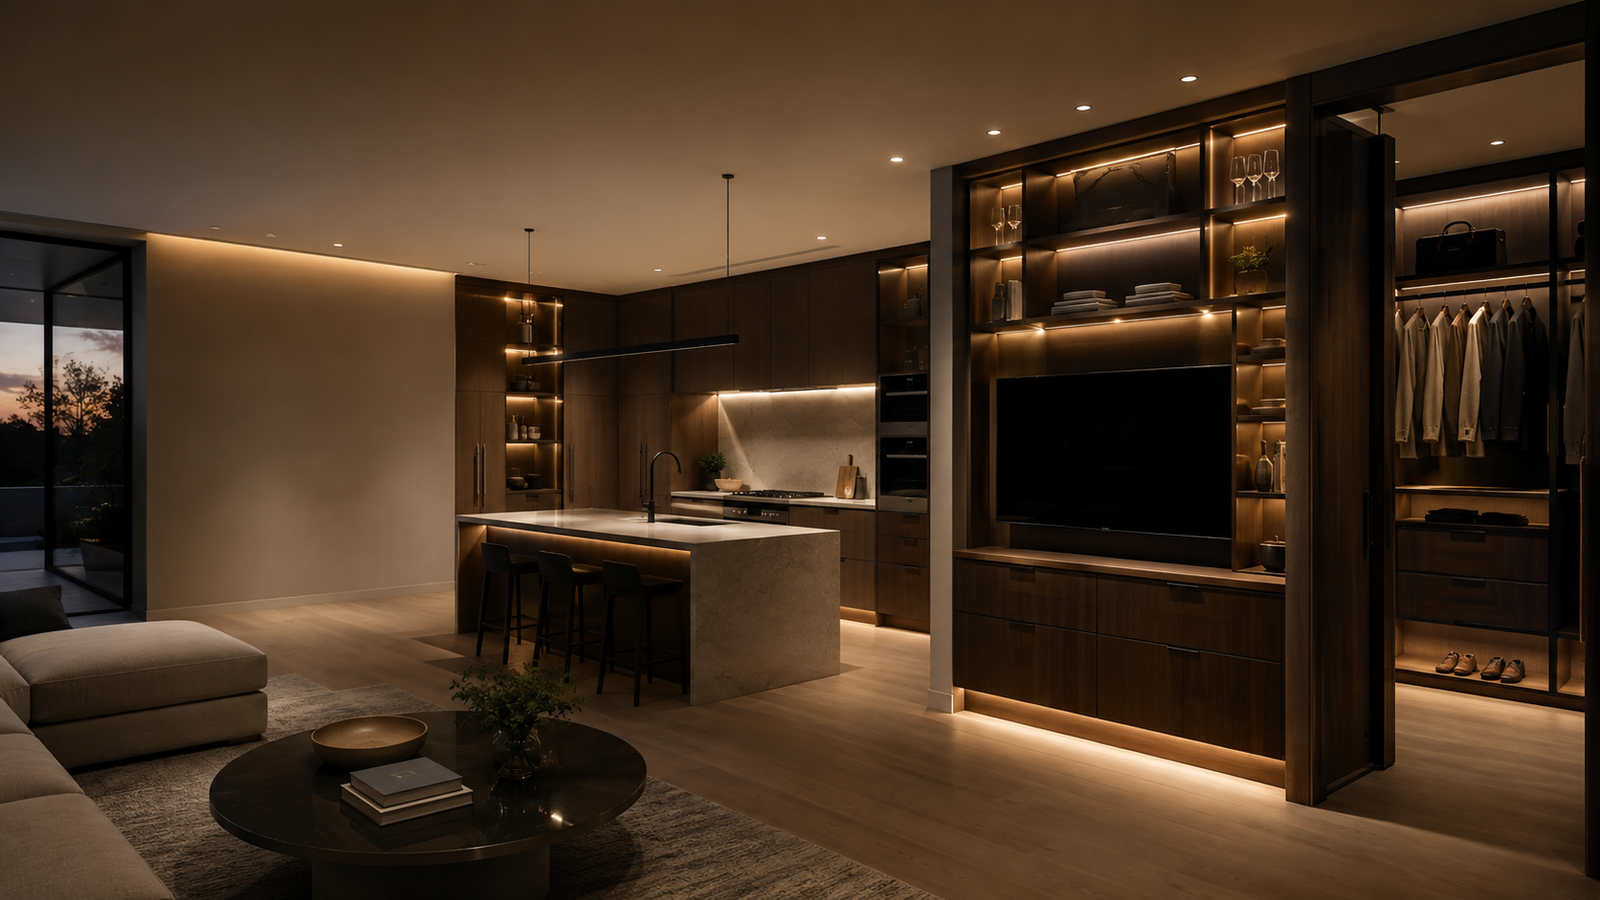
Quick answer: A whole-space smart LED lighting system coordinates cabinet, shelf, toe-kick, vanity, wardrobe, and architectural accent lighting through one documented plan. For U.S. residential, hospitality, and commercial projects, buyers should confirm voltage, power supplies, controls, color temperature, dimming, wiring routes, service access, and local electrical requirements before cabinetry enters production.
This guide is for cabinet dealers, interior designers, builders, developers, and lighting procurement teams planning integrated illumination. Review the Whole-Space Smart LED Lighting System for custom project options.
What does “whole-space” lighting mean?
Whole-space lighting treats multiple illuminated elements as one coordinated system rather than a collection of unrelated fixtures. It can connect task lighting, display lighting, ambient accents, and night lighting across kitchens, bathrooms, closets, bars, media walls, and custom storage. The goal is consistent color, predictable control, concealed wiring, and serviceable components.
Typical applications in custom interiors
- Under-cabinet task lighting and interior cabinet illumination
- Open shelf, glass-door, and display-case lighting
- Wardrobe hanging rails, drawers, and closet sensor lighting
- Bathroom vanity, mirror, toe-kick, and niche lighting
- Kitchen island, pantry, wine cabinet, and bar accents
- TV wall, wall-panel, stair, and architectural feature lighting
Core specifications U.S. buyers should confirm
- Input and operating voltage: identify the project power supply and the low-voltage system requirements.
- Color temperature: specify the target CCT, such as warm, neutral, tunable white, or RGB/RGBW where appropriate.
- Color rendering: define the required CRI for kitchens, bathrooms, retail displays, and finish-sensitive spaces.
- Dimming and controls: confirm wall dimmers, touch controls, sensors, remote controls, smart-home integration, or centralized control.
- Driver location: provide accessible, ventilated locations for power supplies and control modules.
- Profile and lens: select recessed or surface-mounted channels, diffuser appearance, and glare control.
- Environment: identify dry, damp, wet, high-heat, or exterior conditions.
- Certification: state any required listings or approvals for the project; confirm them before ordering.
Why lighting must be coordinated with cabinetry early
Integrated lighting affects cabinet grooves, shelf thickness, wire passages, hinge locations, removable panels, driver compartments, and installation sequence. If lighting is selected after cabinets are built, wiring may become visible and components may be difficult to service. A coordinated drawing should show every light run, lead wire, sensor, driver, control zone, and connection point.
How to plan lighting zones
Group fixtures by function and expected use. Task lighting should operate independently from decorative display lighting. Night lighting may use a separate low-output zone or sensor. Wardrobe lights may be door-activated, while open shelving may follow a scene control. Label each zone on the reflected ceiling plan, cabinet elevations, and wiring schedule.
Color temperature for kitchens, bathrooms, and wardrobes
Warm white can support relaxed hospitality and residential spaces, while neutral white may improve task visibility. Tunable systems allow the project team to adjust the atmosphere, but they require compatible drivers and controls. To avoid visible mismatch, approve one reference sample under the actual cabinet finish, stone, mirror, metal, and wall materials.
Smart controls and serviceability
“Smart” should describe a defined control method, not a vague feature. Confirm the control protocol, app or hub dependency, local manual control, grouping, dimming range, sensor logic, and behavior after power loss. Drivers and controllers should remain reachable without removing fixed cabinetry. Replacement components should be identified in the project documentation.
U.S. project coordination and electrical responsibility
Electrical codes, product listing requirements, damp-location rules, circuit design, and installation responsibilities vary by jurisdiction and occupancy. The project’s licensed electrician, design team, contractor, and authority having jurisdiction must approve the final system. Low-voltage lighting drawings do not replace required electrical engineering, permits, or inspections.
Quotation checklist
- Floor plan, cabinet elevations, and reflected ceiling plan
- Lighting locations and measured run lengths
- Required CCT, CRI, brightness, and dimming behavior
- Control zones, sensors, switches, and smart-home requirements
- Power supply, driver, and service-access locations
- Cabinet material, finish, and mounting details
- Project location, room quantity, schedule, and delivery phases
- Required certifications, spare parts, and labeling
Frequently asked questions
Can smart LED lighting be integrated into custom cabinets?
Yes. Channels, wiring routes, sensors, drivers, and access panels can be coordinated during cabinet design so the finished installation is clean and serviceable.
Can one system cover kitchens, closets, and bathrooms?
Yes, when each environment, control zone, voltage, and fixture type is documented. Damp or wet locations require components appropriate for those conditions.
Can the color temperature be customized?
Yes. Fixed white, tunable white, and color-changing options may be evaluated depending on the project controls and approved specifications.
What information is needed for pricing?
Send drawings, total run lengths, control requirements, color temperature, installation environment, quantity, destination, and project schedule.
Request a coordinated lighting proposal
For a useful proposal, send cabinet elevations and mark every required light run, control zone, sensor, and driver location. Contact APEX to coordinate smart LED lighting with custom cabinetry and whole-home interior systems.
How this guide is verified
Product details in this guide reflect APEX configurable manufacturing options. Final stainless grade, dimensions, finish, lighting, accessories, packaging, and delivery terms are confirmed in the approved quotation and production drawing.
Reviewed by APEX Stainless Solutions · Updated September 5, 2026