Skip to content
Recessed Wall Systems

Architectural Stainless Steel Wall Niche Manufacturer

Precision-formed recessed wall niches for interiors that need durable storage, refined detailing, and a clean built-in appearance.
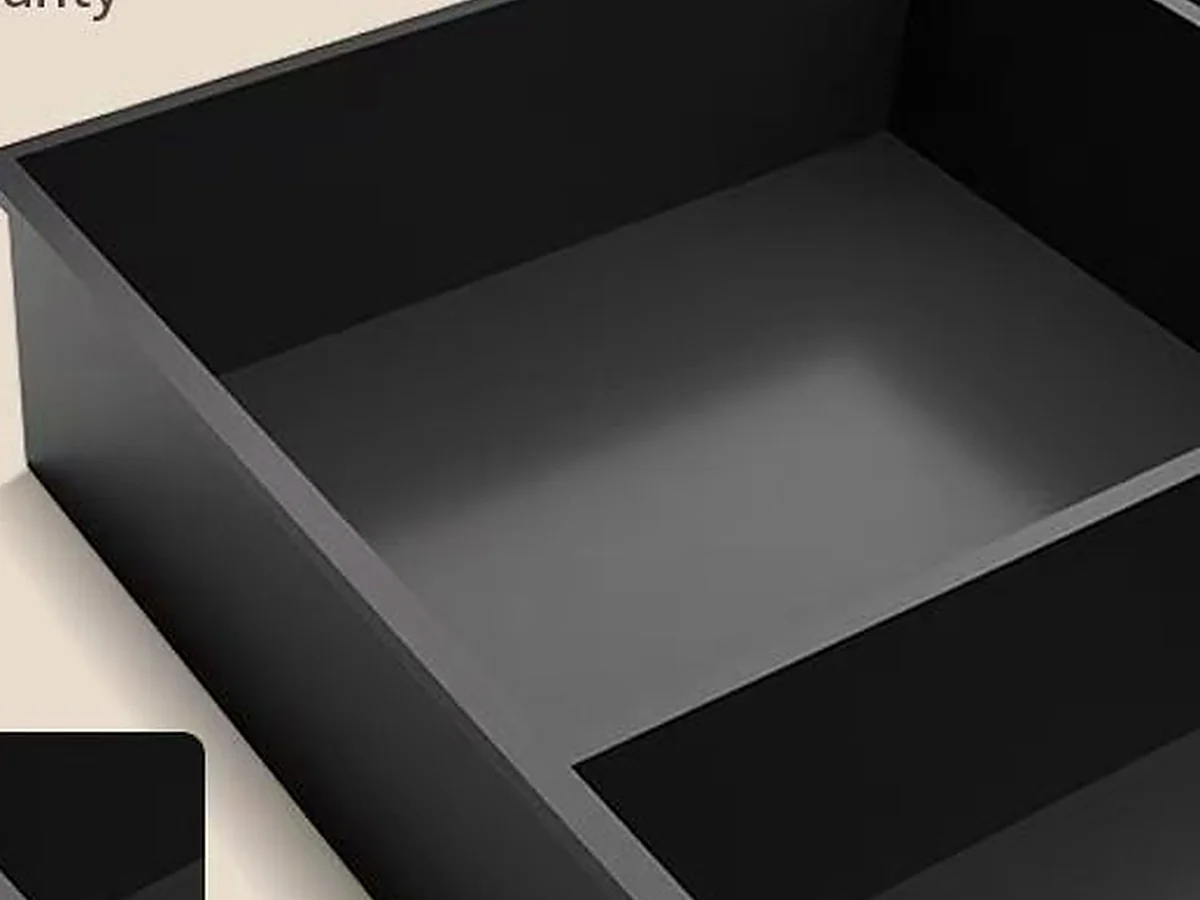
Architectural Stainless Steel Wall Niche Manufacturer
Overview

Built for custom projects, not stock-room compromises.

Precision-formed recessed wall niches for interiors that need durable storage, refined detailing, and a clean built-in appearance.

U.S. Quote Requirements

Send dimensions in inches, finish, quantity, and delivery ZIP code.

For architectural stainless steel wall niche manufacturer, include drawings or reference photos and any installation or appliance constraints. Final details are confirmed in the quotation and production drawing.

01

Multi-room flexibility

Use the same manufacturing system across bathrooms, kitchens, TV walls, corridors, retail displays, and hospitality rooms.

02

Controlled details

Box depth, flange width, corner radius, weld finish, drainage, lighting, and shelf locations can be engineered per project.

03

Stable production

Repeated units can be manufactured consistently for apartment, hotel, and distributor programs.

04

Premium installation result

A recessed niche gives storage a built-in architectural feel rather than an afterthought accessory.

Get a project quote

Share sizes, finish, quantity, and target market. Drawings or photos can be sent by email or WhatsApp after the first reply.

Email: 8483454@gmail.com · WhatsApp: +86 133 1958 6746

Specification

Options buyers usually confirm before quoting.

Send drawings or dimensions when available. We can also start from reference photos and define details step by step.

Form Single box, double box, stacked modules, long horizontal niche, open shelf niche
Edges Flanged, frameless, shadow-line, radius, mitered, tile-in
Finish Brushed, black, bronze, champagne, gunmetal, mirror, custom color
Add-ons LED lighting, removable shelves, drainage slots, back panels, package labeling
Applications

Common project uses.

Bathroom storage Custom sizes, finishes, and packaging can be aligned with the project schedule.
Kitchen wall storage Custom sizes, finishes, and packaging can be aligned with the project schedule.
Living room displays Custom sizes, finishes, and packaging can be aligned with the project schedule.
Retail and hospitality niches Custom sizes, finishes, and packaging can be aligned with the project schedule.
Engineering And Procurement

Architectural recessed wall system specification

Definition: An architectural stainless steel wall niche is a made-to-drawing recessed metal system used for storage or display in bathrooms, kitchens, lobbies, corridors, retail interiors, and hospitality rooms. The visible opening, flange, shadow gap, backing, shelves, lighting, and wall finish must be coordinated as one detail.

DimensionsNo fixed stock range is assumed. Define external box size, clear opening, wall depth, frame width, shelf positions, backing, and surrounding finish.
304 vs 316SUS304 suits most indoor architectural interiors. Evaluate SUS316 where salt air, pool chemicals, exterior exposure, or chloride cleaning increases corrosion risk.
Finish selectionBrushed, bead-blasted, powder-coated, and PVD colors behave differently under light and at welded corners. Approve grain direction, gloss, color, and corner treatment from a sample.
System formsSingle boxes, stacked modules, long horizontal niches, removable shelves, divider grids, LED channels, drainage slots, and access panels can be engineered.
InstallationCoordinate rear or side fixing, substrate strength, flange or frameless edge, stone or panel return, sealant joint, and service access before fabrication.
Architectural interfaceThe contractor should provide wall sections, finish thicknesses, control joints, adjacent panel modules, and any load carried by shelves.
Thickness and toleranceMetal thickness, reinforcement, flatness, and dimensional tolerance are drawing-controlled because long spans, deep boxes, and heavy display loads require different construction.
B2B Ordering

Commercial answers before requesting a quote.

These answers describe the quotation workflow without inventing a universal MOQ, thickness, tolerance, or lead time for products that are made to drawing.

Who buysArchitects, interior contractors, hotel and retail procurement teams, developers, distributors, and private-label brands.
MOQFeasibility is reviewed by model, finish family, module count, and shipping plan instead of promising one universal MOQ.
SampleUse a corner, finish, or full-unit sample when the niche must align with stone, millwork, lighting, or another metal supplier.
Lead timeThe quoted schedule starts after the drawing, finish code, sample status, quantity, and packing method are frozen.
Drawing requirementProvide plan, elevation, section, wall build-up, visible opening, fixing points, and intended shelf loads.
OEM supportRepeat modules, private labels, project codes, instruction sheets, and market-specific packaging are available by quotation.
PackagingLong or finished modules need face protection, rigid edge support, carton marks, and room or installation-sequence labels.
Quote inputsSend module schedule, dimensions, finish, lighting, load, wall substrate, quantity, destination, and required approval date.
FAQ

Useful answers before sending an inquiry.

Can one project include different niche sizes?

Yes. We can produce multiple sizes and finishes under one project schedule.

Can niches be made for stone or wall panels?

Yes. Edge and flange details can be adjusted for tile, stone, and integrated wall-panel systems.

Can you support branded packaging?

Yes. OEM packaging, labels, and instruction sheets can be discussed for distributor programs.

Architectural Niche Buyer Answer

How is a custom recessed stainless steel wall niche specified?

Use this answer to prepare an RFQ; final dimensions and commercial terms are controlled by the approved quotation and production drawing.

Direct answer: A recessed stainless steel wall niche is a drawing-based architectural box or cabinet coordinated with the wall cavity, visible opening, cladding thickness, shelf loads, frame profile, lighting, fixing method, and finish. Open niches, hinged-door niches, fluted-glass door niches, concealed storage, and grouped display modules require different clearances and hardware access.

Who buys this?Architects, interior designers, general contractors, millwork companies, hotel teams, retail fixture buyers, and distributors.
What drawing is required?Wall elevation and section, external and clear-opening dimensions, door swing, shelf load, flange or shadow-gap detail, substrate, and lighting service access.
Key selection ruleChoose open display, solid door, fluted-glass door, or concealed-door construction from the storage function, cleaning needs, user access, and required visual continuity.
Commercial confirmationMOQ, sample or first article, material thickness, tolerance, finish standard, hardware, production timing, inspection, packaging, and delivery terms are confirmed after the exact scope is reviewed.

View recessed storage cabinets with door options Read the architectural wall niche guide

Niche Selection Matrix

Choose the recessed system by use, not by appearance alone.

Each page has a separate search intent: manufacturer capability, technical guide, configurable product, or documented project evidence.

SystemBest suited toCritical coordination
Shower nicheHotels, multifamily bathrooms, tile and bathroom programsWaterproof wall assembly, tile alignment, shelves, drainage intent, 304/316 and finish
Architectural wall nicheResidential, hospitality, retail and display interiorsWall cavity, shelf load, open or door configuration, lighting, fixing and cladding edge
TV wall nicheMedia walls, hotels, apartments and luxury interiorsExact TV model, ventilation, mount, cables, soundbar, LED and service access
Bathroom moduleHotel rooms, public washrooms, apartments and facilitiesTrash, tissue, towel or storage function, removable components, cleaning and door clearance
Recessed cabinet with doorsBathrooms, kitchens, laundries and compact utility spacesSolid or fluted-glass door, hinge access, shelves, lighting, wall depth and load

RFQ shortcut: send the wall elevation and section, external and clear-opening dimensions, wall finish thickness, material, finish, quantity, project type, packaging needs, and delivery destination through the project inquiry form.