
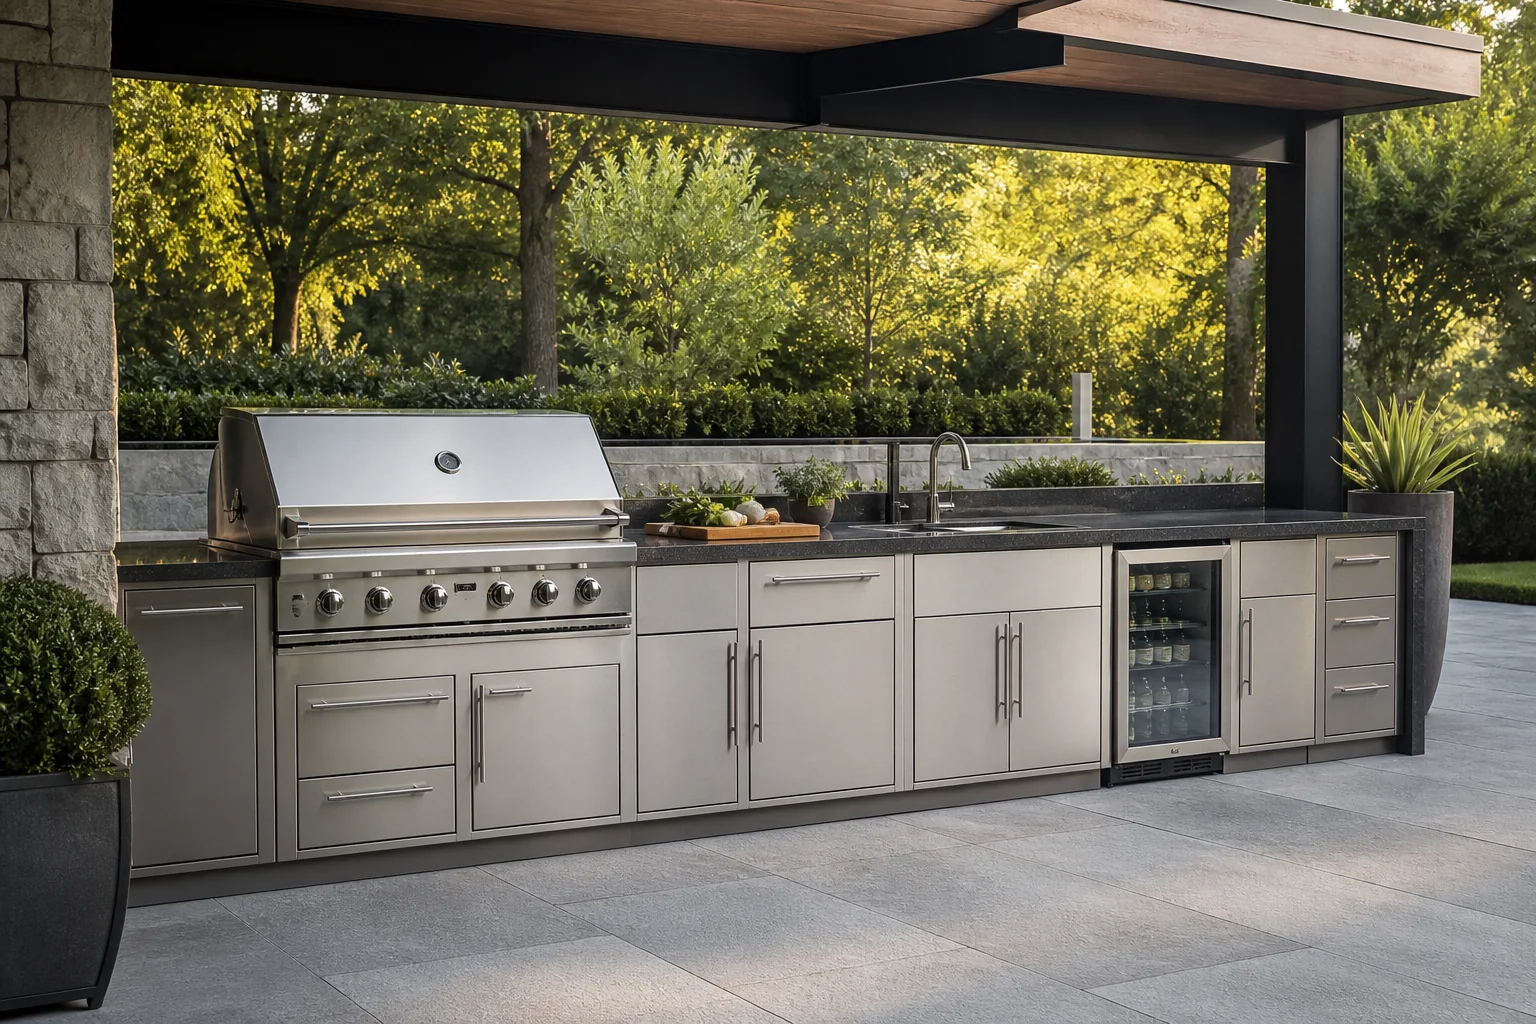
Outdoor stainless steel kitchen cabinets create a durable base for grills, sinks, refrigerators, burners, preparation counters and weather-protected storage. They are specified by landscape contractors, outdoor kitchen dealers, hospitality buyers, builders and homeowners who need a coordinated system rather than a collection of unrelated appliance stands.
APEX manufactures standard and made-to-order outdoor cabinet modules with custom dimensions, appliance openings, door and drawer layouts, finishes and packaging for international projects and OEM programs.
Why stainless steel cabinets suit outdoor kitchens
An outdoor kitchen faces temperature changes, moisture, cooking heat, grease, dust and frequent cleaning. Stainless steel provides a non-porous cabinet surface and can be fabricated with reinforced openings for heavy appliances and countertops.
Outdoor performance depends on the complete design. Steel grade, sheet thickness, weld quality, drainage, ventilation, hardware and installation protection must all match the site conditions.
304 and 316 stainless steel for outdoor cabinets
304 stainless steel outdoor cabinets are commonly used for covered patios and many inland residential or commercial projects. 316 stainless steel can be specified for coastal locations, salt-air exposure and more demanding environments.
The final selection should consider distance from the coast, direct rain, pool chemicals, cleaning products and maintenance frequency. Hardware and fasteners should be compatible with the selected cabinet material.
Outdoor kitchen cabinet layouts
Straight wall run
A linear outdoor kitchen keeps utilities and appliances in one organized run. It is efficient for covered patios, balconies and narrow garden walls.
L-shaped outdoor kitchen
An L-shaped layout separates cooking from preparation and creates a useful return for serving or seating. Corner access and countertop joints need to be shown on the plan.
Outdoor kitchen island
An island can combine a grill, sink, cold storage and guest-facing counter. Utility routes, ventilation and required clearances must be resolved before production.
Compact modular kitchen
Small patios can use a reduced-width grill cabinet, sink base, drawer module and pull-out trash cabinet. Standardized modules help dealers configure different projects while keeping the product family consistent.
Grill, sink and appliance cabinet modules
Every built-in appliance requires an opening based on the manufacturer’s current drawing. Grill cabinets need heat clearances and ventilation appropriate to the appliance. Refrigerators and ice makers need airflow and service access. Sink cabinets need space for plumbing, drainage and winterization where required.
Common modules include:
- Built-in grill and side-burner cabinets
- Sink bases with plumbing access
- Door, drawer and pull-out storage cabinets
- Undercounter refrigerator and beverage modules
- Trash and recycling pull-outs
- Corner, end-panel and service-access units
Weather protection and drainage details
Cabinets should be raised or detailed so standing water does not remain at the base. Adjustable feet, plinths and floor fixing must suit the paving and local wind conditions. Door returns, seals and drawer construction should be reviewed for the amount and direction of rain exposure.
A covered patio reduces direct exposure but does not remove the need for ventilation, drainage and compatible finishes. In freezing climates, water lines and equipment require local winterization planning.
Outdoor cabinet finishes
Brushed stainless is the most direct material expression and coordinates with grills and appliances. Powder-coated doors in black, charcoal or other architectural colors can reduce visual glare and match window frames, pergolas and stonework.
Finish samples should be reviewed outdoors because daylight reveals grain, gloss and color differently from indoor lighting. Protective film must be removed according to the installation instructions and should not remain in direct sun for an extended period.
Countertop and site coordination
Stone, sintered surface and stainless countertops can be coordinated with the cabinet system. Provide all cutout drawings before fabrication. Countertop overhangs, backsplash details, appliance lids and required heat gaps must be shown on the approved plan.
Confirm gas, electrical, water and drainage points before the cabinet order is released. Local licensed trades should make final utility connections.
Information required for an outdoor kitchen quote
Send the available wall or island dimensions, desired layout, appliance model numbers, utility locations, material grade, finish, countertop plan, quantity and delivery country. Site photographs and a marked floor plan help the engineering team identify access and exposure conditions.
Outdoor stainless steel kitchen cabinet FAQ
Are outdoor stainless steel cabinets waterproof?
Outdoor cabinets can be designed for weather exposure, but the required protection depends on the site. Confirm whether the kitchen is covered, partially exposed or fully exposed.
Can cabinets be built around my grill brand?
Yes. Supply the exact appliance model and current technical drawing so openings, ventilation and clearances can be coordinated.
Can an outdoor kitchen be supplied as modules?
Yes. Modular cabinet families can support dealer programs and custom projects, with appliance-specific units added to standard door and drawer modules.
View outdoor stainless steel kitchen cabinets or send your patio layout for a project quote.
How this guide is verified
Product details in this guide reflect APEX configurable manufacturing options. Final stainless grade, dimensions, finish, lighting, accessories, packaging, and delivery terms are confirmed in the approved quotation and production drawing.
Reviewed by APEX Stainless Solutions · Updated September 1, 2026