
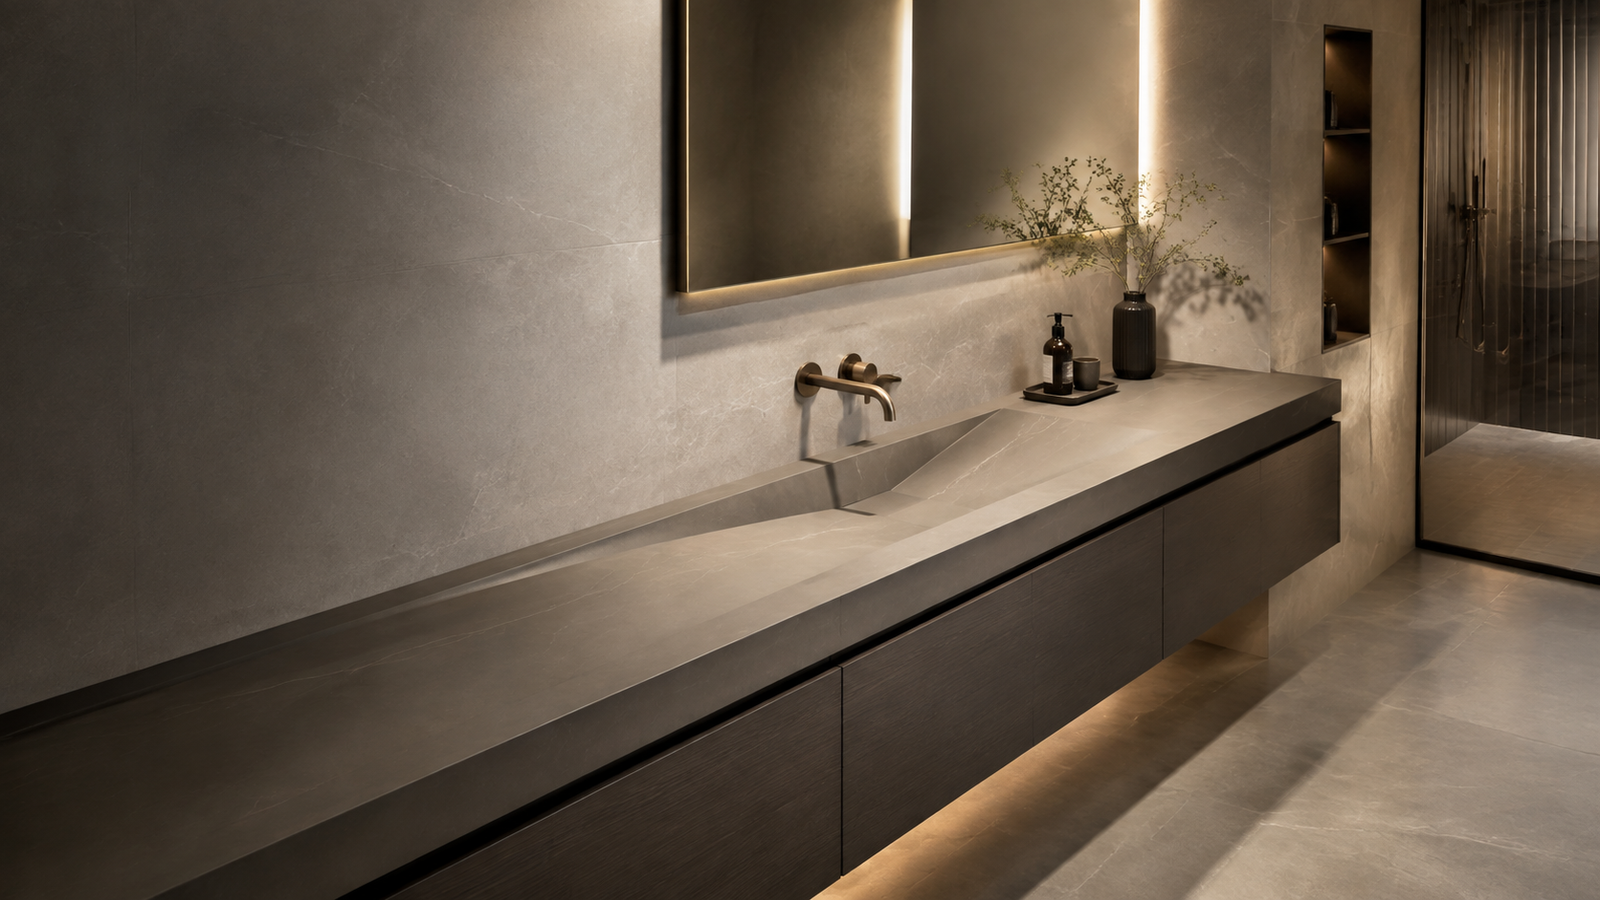
Quick answer: A sintered stone integrated basin combines the countertop and sink into one coordinated surface. For U.S. residential, hospitality, and multifamily bathroom projects, it offers a clean appearance, fewer visible joints, and custom sizing when the vanity, plumbing, and wall conditions are confirmed before production.
This guide is for bathroom dealers, interior designers, contractors, developers, and hospitality buyers comparing custom vanity-top solutions. It explains what to specify, what to measure, and what to confirm before ordering a Premium Sintered Stone Integrated Basin.
What is a sintered stone integrated basin?
A sintered stone integrated basin is a vanity top in which the basin and surrounding countertop are designed as a unified assembly. The exact construction method can vary by project, so buyers should confirm the basin geometry, seams, edge profile, drain opening, faucet location, backsplash, and support structure on the approved shop drawing.
Why U.S. project buyers specify integrated basins
- Coordinated appearance: the basin, countertop, backsplash, and vanity can be planned as one design package.
- Custom dimensions: width, depth, basin position, and edge details can be matched to the room and cabinet layout.
- Simplified cleaning: fewer exposed transition points can make routine surface care easier.
- Repeatable project packages: one approved specification can be repeated across hotel rooms, apartments, or multi-unit developments.
- Design flexibility: single-basin, double-basin, wall-to-wall, and floating vanity concepts can be evaluated.
Specification checklist for quotation
Send the following information in both inches and millimeters when possible:
- Overall countertop width, depth, and finished height
- Single- or double-basin layout and basin centerline
- Faucet type: deck-mounted or wall-mounted
- Drain location and required opening size
- Backsplash and side-splash requirements
- Visible edge profile and preferred finish or color
- Vanity support method and wall condition
- Quantity, room schedule, delivery city, and target date
Final dimensions should be taken from finished site conditions. Plumbing rough-ins, wall flatness, clearances, and structural support must be checked by the project team before fabrication.
Integrated basin vs. conventional undermount sink
An integrated basin prioritizes a continuous visual language and custom geometry. A conventional undermount sink uses a separate sink body attached beneath a countertop opening and may be easier to source as a standard replacement component. The better choice depends on the project’s design intent, replacement strategy, budget, quantity, and installation plan.
How to coordinate the basin with custom cabinetry
Do not specify the basin independently from the vanity. Drawer clearances, trap position, faucet supply lines, wall fixing points, and service access should be reviewed together. For a complete package, pair the basin with a custom bathroom vanity and confirm the interface on one drawing.
Questions U.S. buyers should ask before approving production
- What are the approved overall and cutout dimensions?
- Where are the faucet and drain centerlines?
- Which seams or joints will be visible after installation?
- What support frame or cabinet structure is required?
- How will the unit be packed for international shipment?
- Which replacement or touch-up materials should be included?
Frequently asked questions
Can a sintered stone basin be made to a custom size?
Yes. Custom sizing can be evaluated from the room dimensions, vanity plan, basin position, and plumbing information. Final feasibility is confirmed during drawing review.
Is it suitable for hotel and multifamily projects?
Yes. Integrated basins are suitable for repeated room types when the buyer provides a room schedule, approved sample or finish reference, and coordinated plumbing dimensions.
Can the basin be supplied with a custom vanity?
Yes. Coordinating the basin and cabinet as one package helps align support, storage, plumbing access, and finish selection.
What should be approved before production?
Approve the shop drawing, dimensions, finish, basin geometry, faucet and drain locations, edge details, quantity, packaging, and delivery requirements.
Request a project quotation
For a practical quotation, send a dimensioned sketch, room photo, finish reference, quantity, destination, and required delivery date. Contact APEX to review a custom integrated basin and vanity package for your U.S. project.
How this guide is verified
Product details in this guide reflect APEX configurable manufacturing options. Final stainless grade, dimensions, finish, lighting, accessories, packaging, and delivery terms are confirmed in the approved quotation and production drawing.
Reviewed by APEX Stainless Solutions · Updated September 5, 2026