
Stainless Steel Baseboards / Skirting Boards
Surface, flush, reveal or returned base profiles. Specify height, depth, corner method, grade, finish and lengths.
Architectural Stainless Steel Trims & Profiles are drawing-based edge, base, corner and transition details for commercial interiors, hospitality, multifamily and custom residential projects. APEX supports contractors, designers, importers and building-material distributors.
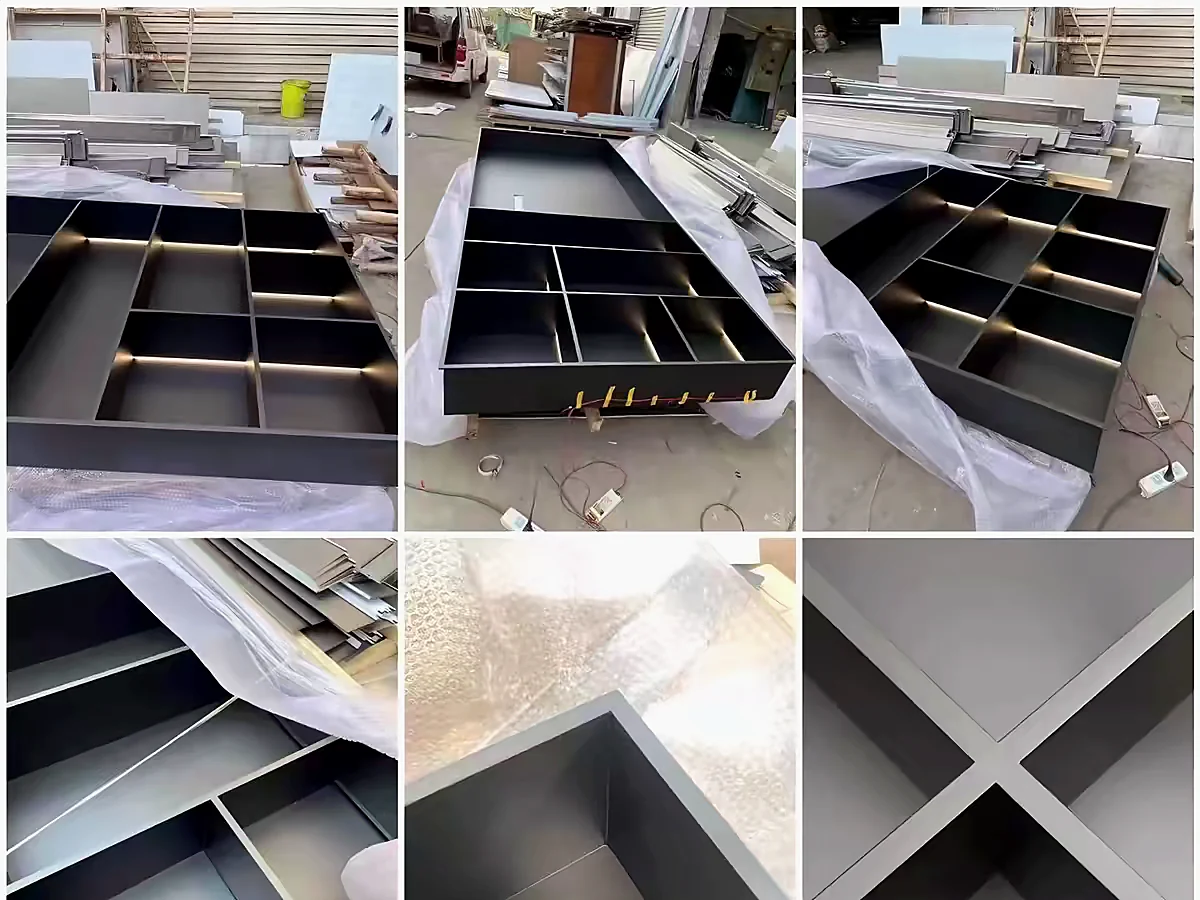
Surface, flush, reveal or returned base profiles. Specify height, depth, corner method, grade, finish and lengths.
L, square, U, T and reveal-type concepts for tile, stone and wall-panel terminations. Match the complete build-up.
Radius profiles for corners, columns, wall panels and recessed features. Confirm radius, thickness and impact exposure.
Stainless steel or accurately identified aluminum profiles. Slip, accessibility and code claims require verification.
| Decision | Information |
|---|---|
| Geometry | Section, returns, radius, holes, ribs, inserts and interfaces |
| Material | Stainless grade or aluminum alloy/temper |
| Finish | Process, color, gloss, grain and approved sample |
| Exposure | Dry, wet, exterior, coastal, chemical or high traffic |
| Quantity | Lengths, units, corners, end caps and spares |
| Delivery | Destination, labels and packing by SKU/floor/room |
They are distinct materials. Stainless is often selected for robust formed details and coordination with stainless systems. Aluminum is lightweight and commonly extruded, anodized or powder coated. Choose from exposure, section, finish, weight, impact and budget. Read the comparison guide.
Buyers include contractors, tile installers, hospitality and multifamily teams, architects, importers and distributors. Geometry, length, corner pieces, finish and packaging can be reviewed from drawings. MOQ, sample, lead time, testing and certification are confirmed only after review.
Send the profile drawing, material, finish, quantity, cut lengths, packing and destination.
Coordinate trims with shower niches, wall niches, cabinets and metal stairs.
Drawing-based profiles can be evaluated. Provide a section, lengths, material, finish, quantity and installation context.
Requirements are confirmed per quotation. 304 is a common interior baseline; 316 may suit chloride, coastal or aggressive exposure.
Sample feasibility depends on profile and tooling. A swatch, short section or first article can be discussed after drawing review.
They depend on tooling, geometry, finish, quantity, length and packing and are confirmed in a project quotation.